DP-DTH…S (10°, 15°, 20°)
Structure description
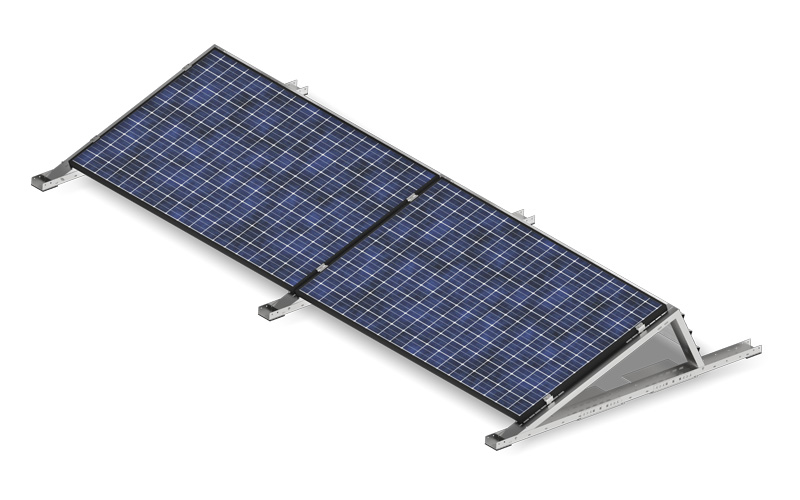
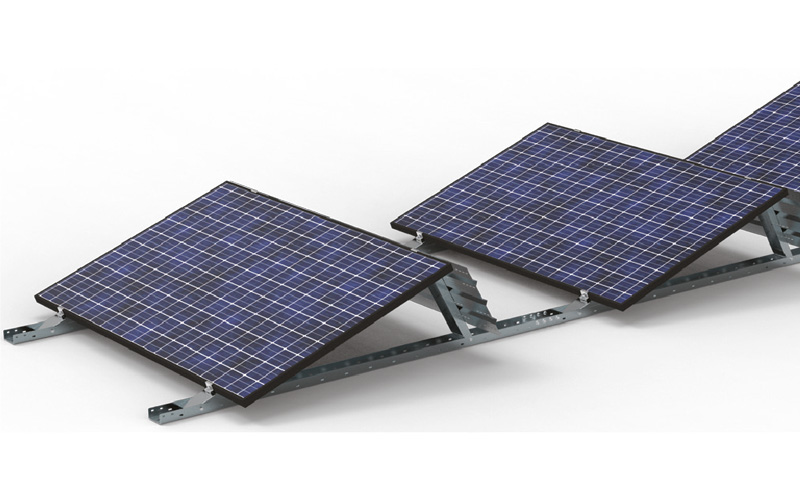
A complete support system enabling the installation of panels in a horizontal layout at angles of 10°, 15° and 20° on flat roofs. The DP-DTH…S system allows panel installation without penetrating the roof covering, thanks to loading the structure with concrete ballast blocks.
The structure allows installation of photovoltaic panels by the short side (for panels up to 2100 mm in length) as well as by the long side.
Technical description
Materials of the support system:
MC- Stal structural steel with coating:
Magnelis®, MagiZinc®, PosMAC
A- aluminium
E- stainless steel
F- steel zinc-coated using the flake zinc method
The structure has been tested for structural strength.
Structure mounting variants:
• roof-anchored – DP-DTHKS
• ballast-mounted – DP-DTHBS
• welded – DP-DTHWS
• aluminium rails – DP-DTHKSS
Zalety:
• Strength-tested structure
• Quick assembly due to the limited number of components
• Ability to connect subsequent rows – in the case of a ballasted structure, this significantly reduces the required ballast weight
• Panels can be attached without clamps using screws to dedicated holes or using CLICK clamps
• Specially designed teeth ensure electrical continuity between the structure and the panel frames
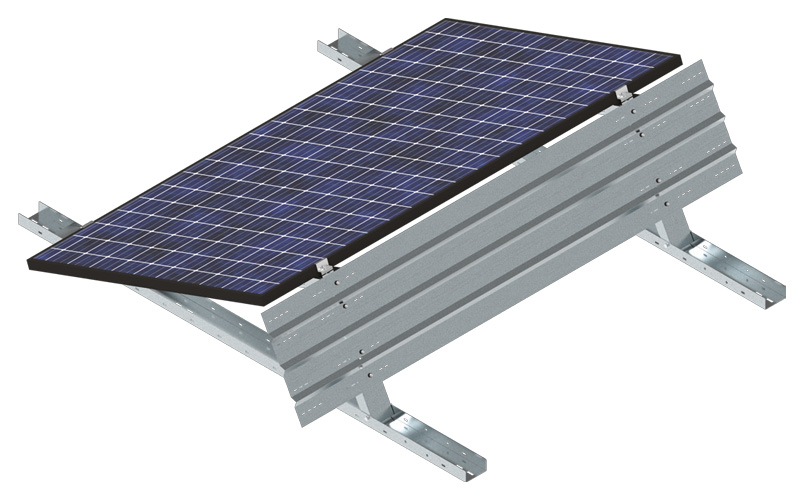
• 3 ballast placement options: paving stones placed in the lower channels, concrete blocks placed on adjustable snap-in ballast feet, concrete blocks placed in sheet metal channels along the panels
• The structure allows for the installation of panels of any length and width up to 1150 mm
• 3-stage panel inclination angle adjustment with angle markings on the lower profile – 10°, 15°, 20°
• The aerodynamic shape of the structure with wind shields significantly reduces the required ballast weight
• 3-stage adjustment of the structure’s elevation distance from the roof: 19, 26 and 33 mm
• Strength-tested structure
• Quick assembly due to the limited number of components
• Possibility of connecting subsequent rows – in the case of a ballasted structure, this significantly reduces the required ballast weight
• Panels can be attached without clamps using screws to dedicated holes or using CLICK clamps
• Specially designed teeth ensure electrical continuity between the structure and the panel frames
• 3 ballast placement options: paving stones placed in the lower channels, concrete blocks placed on adjustable snap-in ballast feet, concrete blocks placed in sheet metal channels along the panels
• The structure allows for the installation of panels of any length and width up to 1150 mm
• 3-stage adjustment of the panel inclination angle with the angle marking on the lower profile – 10°, 15°, 20°
• The aerodynamic shape of the structure with wind shields significantly reduces the required ballast weight
• 3-stage adjustment of the structure’s elevation distance from the roof: 19, 26 and 33 mm