
Free-standing CARPORT System: K1, K2
Structure Description:
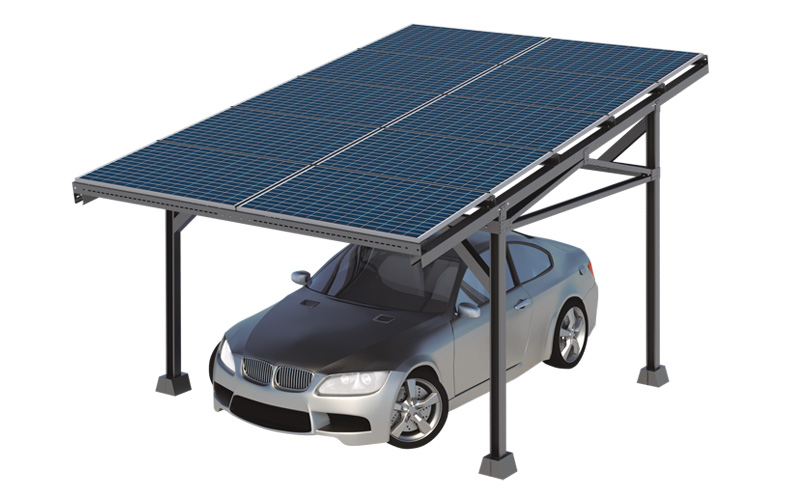
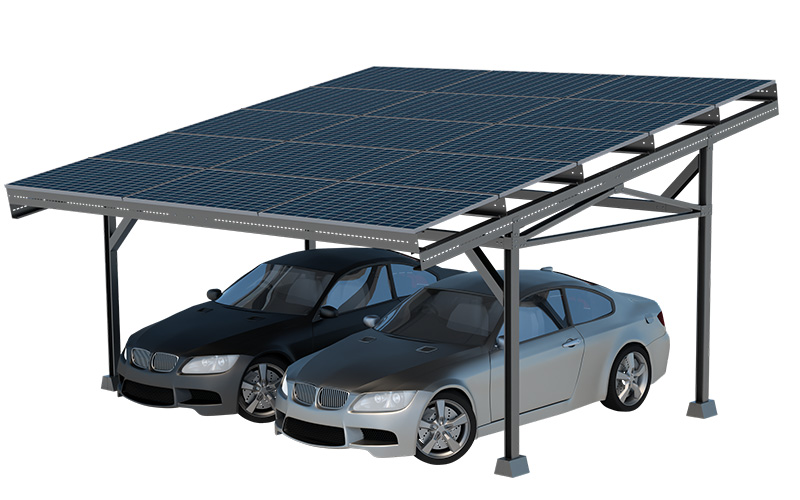
Freestanding carport structure on 4 vertical legs
enabling entry/exit and safe parking.
Horizontal module layout.
10° module inclination angle.
Carport adapted to wind zones 1 and snow zones 1 to 3.
Single carport (1-station) panel dimensions (1722×1134 mm)
Single carport with extension (2-station) panel dimensions (1722×1134 mm)
Double carport (2-station) panel dimensions (1903×1134 mm)
Double carport with extension (4-station) panel dimensions (1903×1134 mm)
Advantages:
– The length of the elements on the pallet does not exceed 3000 mm.
– Suitable for storage on warehouse racks, which prevents stains and discoloration on structural elements.
– Manufactured from Magnelis ZM310 coated steel elements, without welding.
– Suitable for mounting flashings and gutters.
– Installation of the carport on concrete or paving stones does not require the use of foundations (confirmation of the stability of the subfloor is required).
– Installation of the carport on regular ground using small, standard, prefabricated foundations weighing approximately 100 kg each.
– Suitable for self-assembly by 2-3 people.
– Strength-tested solutions.
– Carport can be expanded as needed.
– Delivery on EUR pallets.
Note: You can order a universal mounting plate for the inverter and electrical distribution boards.
Video