BAKS
PV Installation Instructions
Freestanding structures
Advantages of freestanding structures for the installation of photovoltaic panels:
– dense profile perforation provides a wide adjustment range without drilling
– longitudinal profile perforation allows for smooth adjustment of the inclination angle of the system in relation to the ground within the range of 20-35 degrees
– possibility of assembling the system – with only one type of screws – SGKFM10x20
– the perforation of the profiles reduces the weight of the system – without reducing their strength properties. This means that installers do not have to carry heavy profiles and their work is more efficient.
– dense perforation allows panels to be mounted anywhere without drilling
– by using u-profiles, there is a possibility of laying cables in it safely
– thanks to the use of the SPV wire clip, the cables laid in the CWC100H50..NMC support channel are protected
against falling out and using unaesthetic and nondurable cable ties can be avoided
– the top perforation of the CWC100H50…NMC support channel allows for quick installation of clamps when using NRM8PV channel nuts
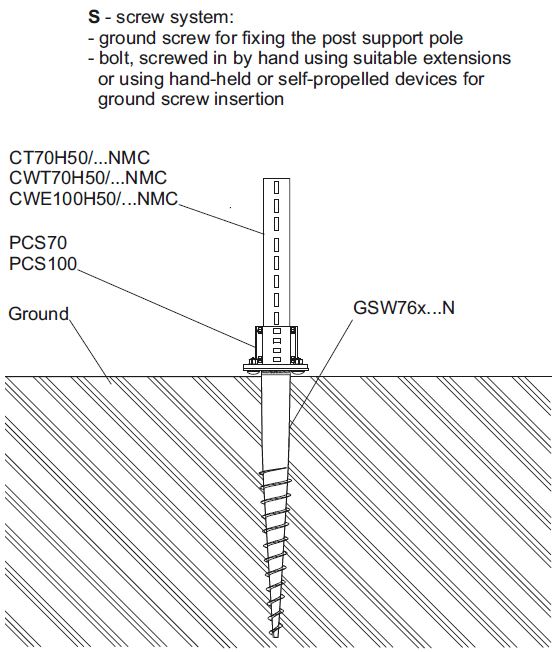
Recommended ways of mounting freestanding systems to the ground
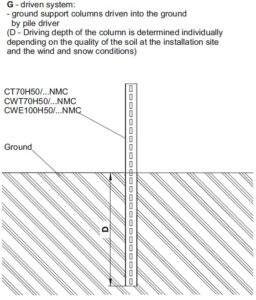
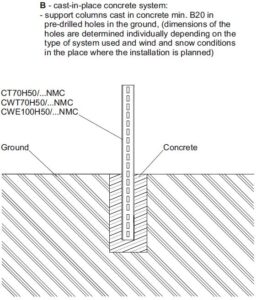
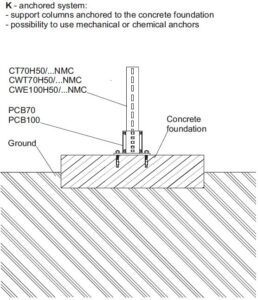
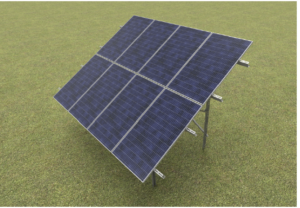
System: W-V2G2-25°
Download assembly instructions:
W-V2G2
W-V2B2
W-V2S2
W-V2K2
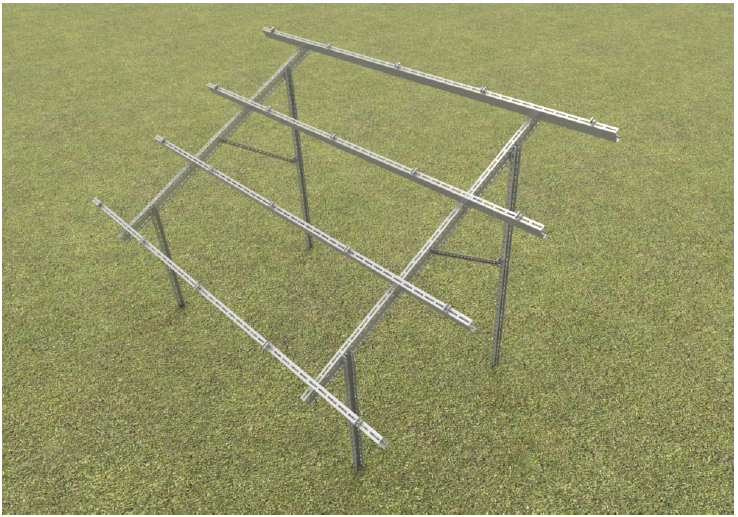
Structure – description:
Complete support system for fixing two rows of panels
in a vertical arrangement
Technical description:
Materials of the support system:
MC- Coated structural steel:
Magnelis®, MagiZinc®, PosMAC
A- Aluminium
E- Stainless steel
F- Steel in zinc flake coating
System tested for strength.
Arrangement of the modules:
· vertical – V
Ground conditions:
· soil with good/high load capacity
System assembly variants:
· W-H2G2 system – rammed into the ground
(anchorage depth depends on ground conditions)
· W-H2K2 system – support posts anchored
to the concrete foundation
· W-H2B2 system – support posts poured with concrete
min. B20 in the holes made in the ground
(size of the holes depends on the ground conditions)
· W-H2S2 system – on request, a screw screwed into the
ground for fixing of the support posts
· W-H2…2-WZ system – east-west option
Warranty
BAKS provides a 10 year warranty period for the components
included in the support structure – only if all conditions of the
manufacturer’s warranty are met.
The warranty can be extended.
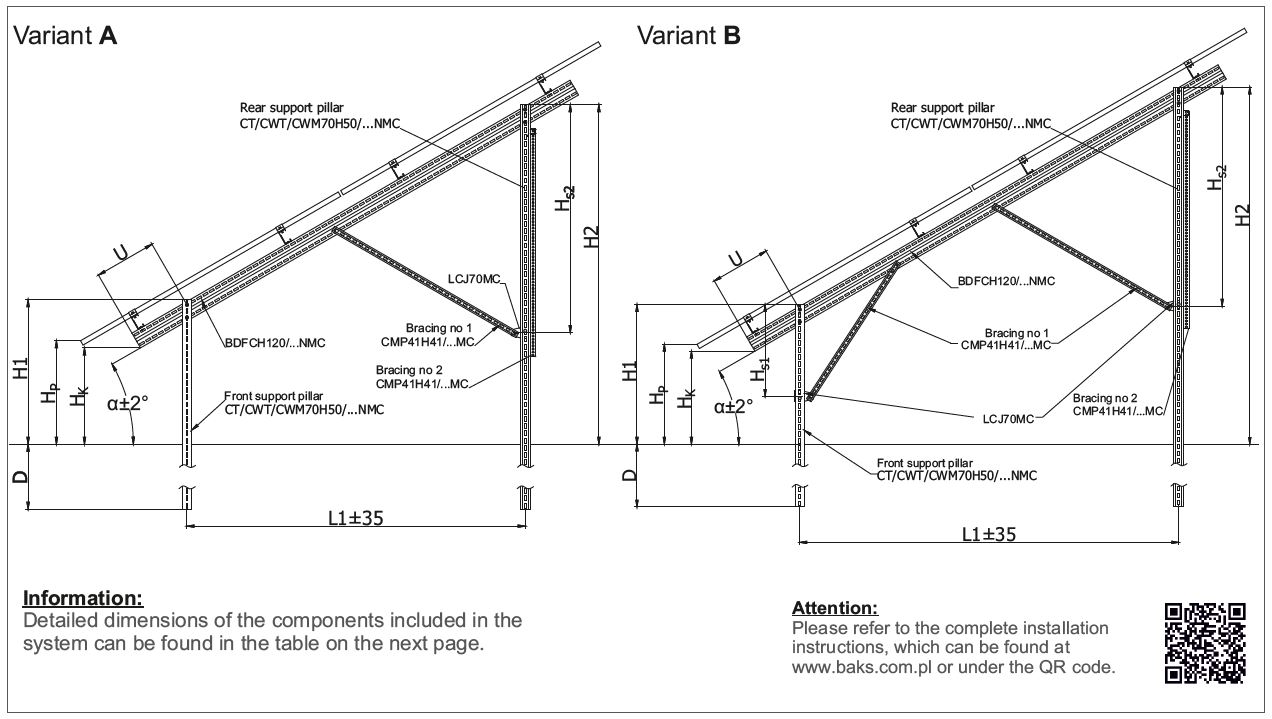
System: W-V2G2-BI-25°
Download assembly instructions:
W-V2S2-BI
W-V2K2-BI
W-V2G2-BI
W-V2B2-BI
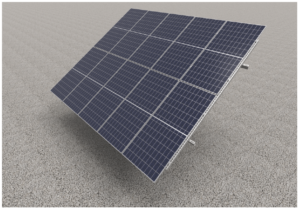
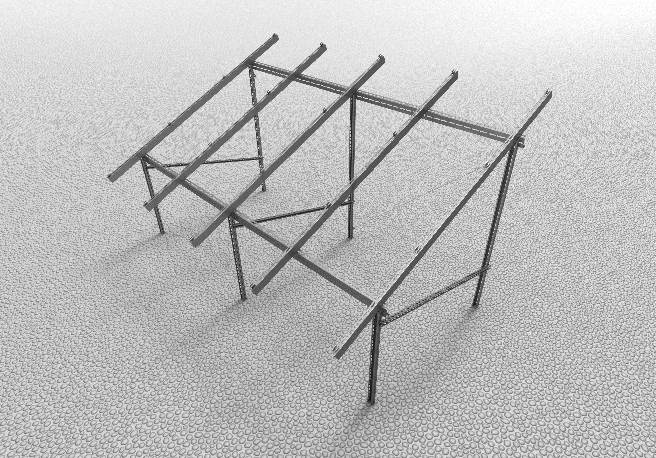
Structure – description:
Complete support system for fixing bifacial
panels, which use sunlight reflected from
the ground
Technical description:
Materials of the support system:
MC- Coated structural steel:
Magnelis®, MagiZinc®, PosMAC
A- Aluminium
E- Stainless steel
F- Steel in zinc flake coating
Overview design.
Arrangement of the modules:
· horizontal – H
Ground conditions:
· soil with good/high load capacity
Advantages:
– the use of asymmetrical profiles with one side bent,
allows a suitable system angle and a plane prepared
for direct installation of profiles on which the modules are
to be placed
– the profiles with the bent side are mounted directly
to the support columns without additional mounting
elements mounting elements
– made of Magnelis®
System assembly variants:
· W-V2G2-BI system – rammed into the ground
(anchorage depth depends on ground conditions)
· W-V2K2-BI system – support posts anchored
to the concrete foundation
· W-V2B2-BI system – support posts poured with concrete
min. B20 in the holes made in the ground
(size of the holes depends on the ground conditions)
· W-V2S2-BI system – on request, a screw screwed into
the ground for fixing of the support posts
Warranty
BAKS provides a 10 year warranty period for the components
included in the support structure – only if all conditions of the
manufacturer’s warranty are met.
The warranty can be extended.
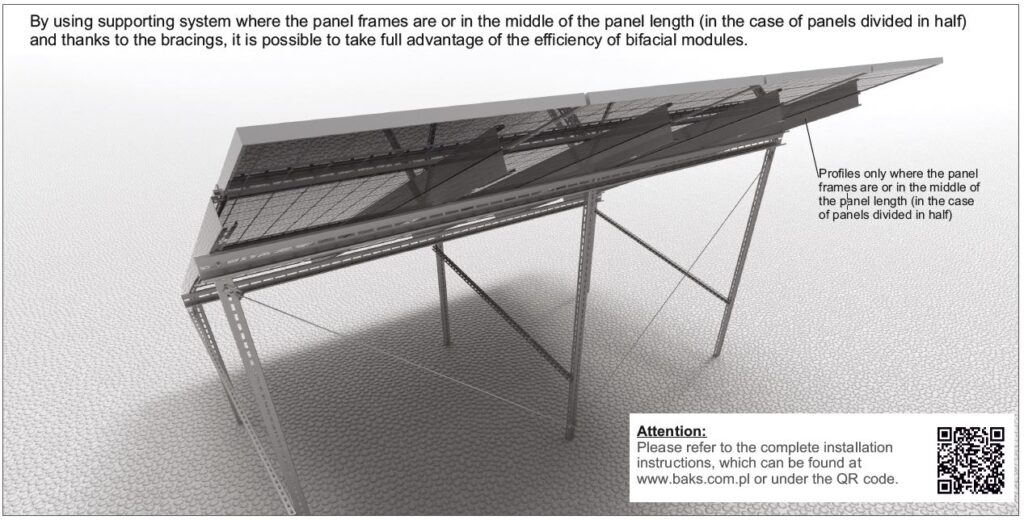
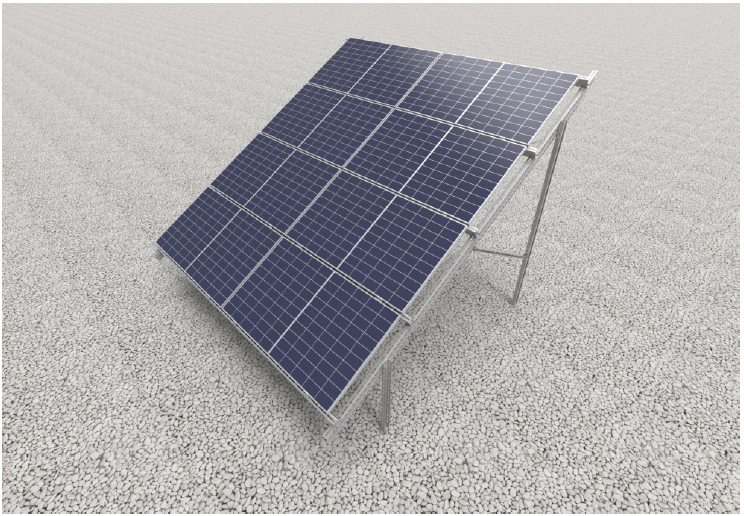
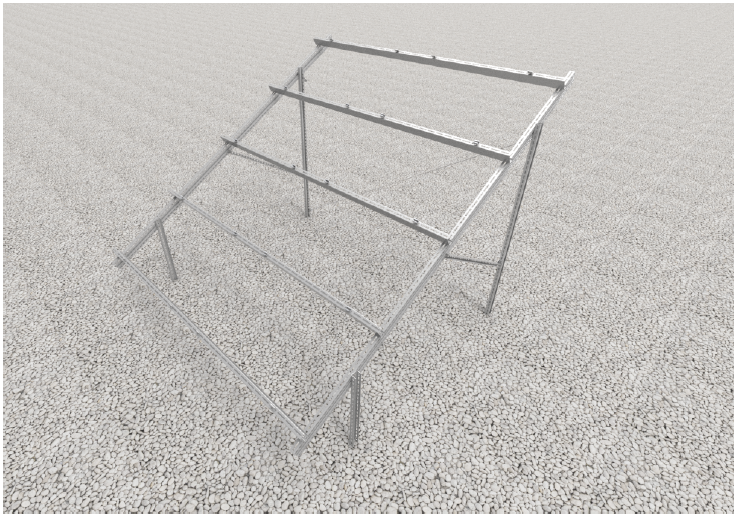
System: W-H4G2-25° (optionally 30°)
Download assembly instructions:
W-H4B2
W-H4G2
W-H4K2
W-H4S2
Structure – description:
Complete support system for fixing four rows of panels
in a horizontal arrangement
Technical description:
Materials of the support system:
MC- Coated structural steel:
Magnelis®, MagiZinc®, PosMAC
A- Aluminium
E- Stainless steel
F- Steel in zinc flake coating
System tested for strength.
Arrangement of the modules:
· horizontal – H
Ground conditions:
· soil with good/high load capacity
Construction assembly variants:
· W-H4G2 system – rammed into the ground
(anchorage depth depends on ground conditions)
· W-H4K2 system – support posts anchored
to the concrete foundation
· W-H4B2 system – support posts poured with concrete
min. B20 in the holes made in the ground
(size of the holes depends on the ground conditions)
· W-H4S2 system – on request, a screw screwed into the
ground for fixing of the support posts
· W-H4…2-WZ system – east-west option
Warranty
BAKS provides a 10 year warranty period for the components
included in the support structure – only if all conditions of the
manufacturer’s warranty are met.
The warranty can be extended.
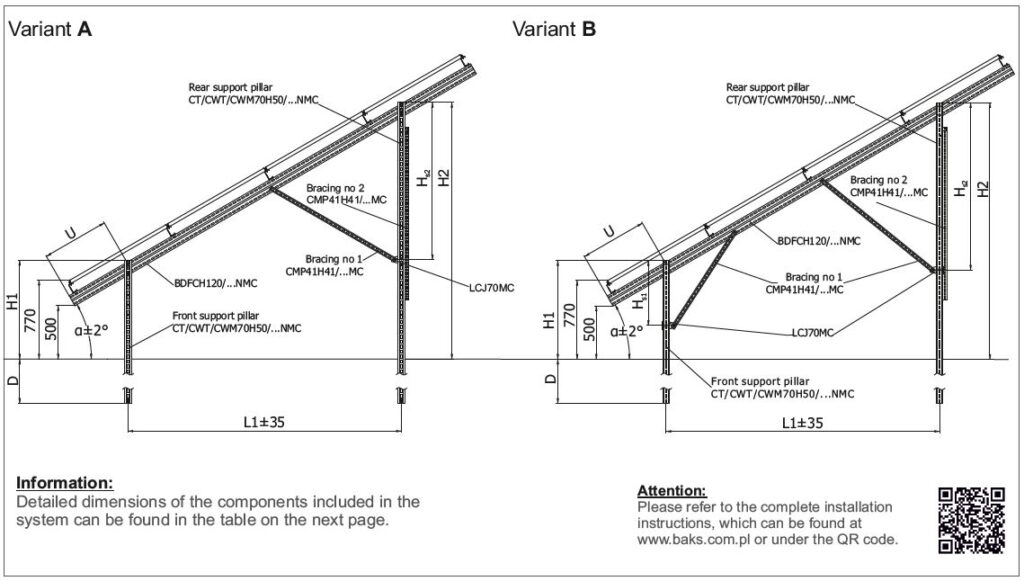
System: W-H4G2-BI-25° (optionally 30°)
Download assembly instructions:
W-H4B2-BI
W-H4G2-BI
W-H4K2-BI
W-H4S2-BI
Structure – description:
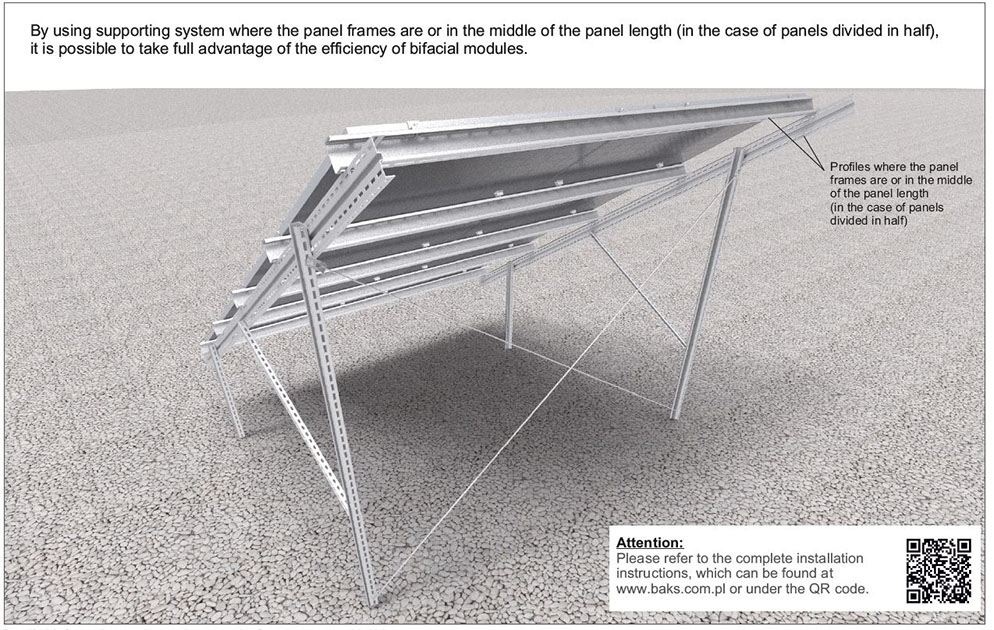
Complete support system for fixing bifacial
panels, which use sunlight reflected from
the ground
Technical description:
Materials of the support system:
MC- Coated structural steel:
Magnelis®, MagiZinc®, PosMAC
A- Aluminium
E- Stainless steel
F- Steel in zinc flake coating
Overview design.
Arrangement of the modules:
· horizontal – H
Ground conditions:
· soil with good/high load capacity
System assembly variants:
· W-H4G2-BI system – rammed into the ground
(anchorage depth depends on ground conditions)
· W-H4K2-BI system – support posts anchored
to the concrete foundation
· W-H4B2-BI system – support posts poured with concrete
min. B20 in the holes made in the ground
(size of the holes depends on the ground conditions)
· W-H4S2-BI system – on request, a screw screwed into the
ground for fixing of the support posts
Warranty
BAKS provides a 10 year warranty period for the components
included in the support structure – only if all conditions of the
manufacturer’s warranty are met.
The warranty can be extended.
System: W-V2G1-25°
Download assembly instructions:
W-V2S1
W-V2K1
W-V2G1
W-V2B1
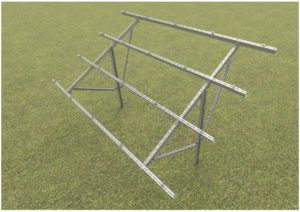
System description:
Complete support system for fixing two rows
of panels in a vertical arrangement
Technical description:
Materials of the support system:
MC- Coated structural steel:
Magnelis®, MagiZinc®, PosMAC
A- Aluminium
E- Stainless steel
F- Steel in zinc flake coating
System tested for strength.
Arrangement of the modules:
· vertical – V
Ground conditions:
· soil with good/high load capacity
System assembly variants:
· W-V2G1 system – rammed into the ground
(anchorage depth depends on ground conditions)
· W-V2K1 system – support posts anchored
to the concrete foundation
· W-V2B1 system – support posts poured with concrete
min. B20 in the holes in the ground
(size of the holes depends on the ground conditions)
· W-V2S1 system – on request, a screw screwed into
the ground for fixing of the support posts
· W-V2…1-WZ system – east-west option
Warranty
BAKS provides a 10 year warranty period for the components
included in the support structure – only if all conditions of the
manufacturer’s warranty are met.
The warranty can be extended.
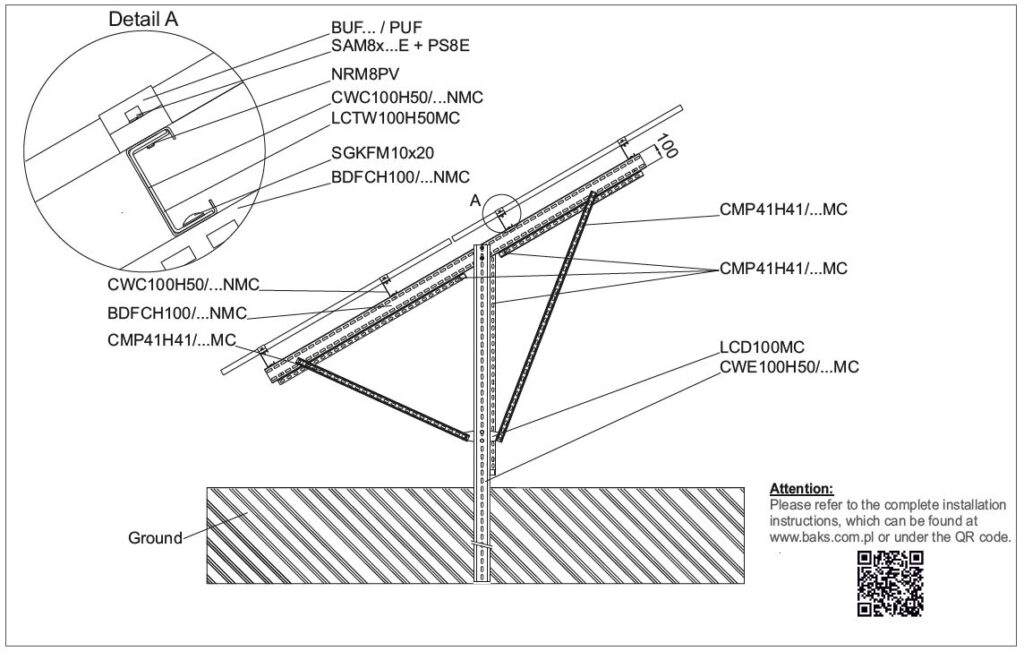
System: W-V3G2-25°
Download assembly instructions:
W-V3S2
W-V3K2
W-V3G2
W-V3B2
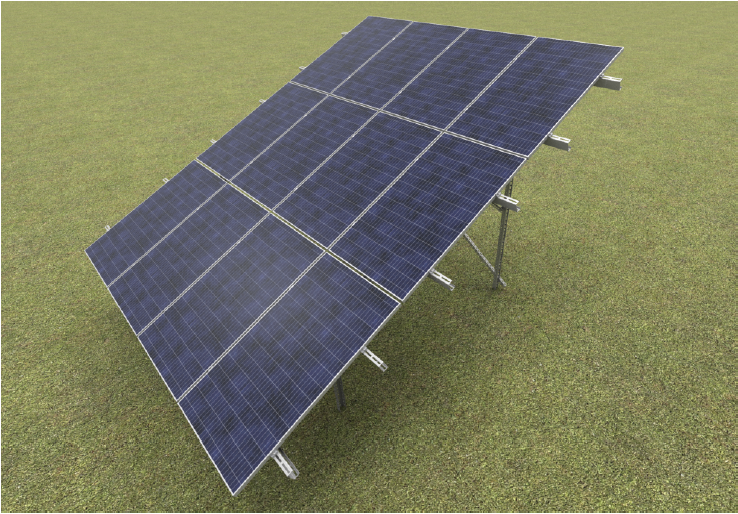
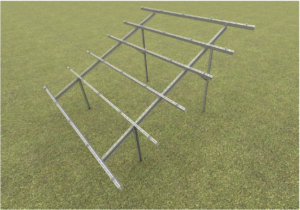
Structure – description:
Complete support system for fixing three rows of panels
in a vertical arrangement
Technical description:
Materials of the support system:
MC- Coated structural steel:
Magnelis®, MagiZinc®, PosMAC
A- Aluminium
E- Stainless steel
F- Steel in zinc flake coating
System tested for strength.
Arrangement of the modules:
· vertical – V
Ground conditions:
· soil with good/high load capacity
System assembly variants:
· W-V3G2 system – rammed into the ground
(anchorage depth depends on ground conditions)
· W-V3K2 system – support posts anchored
to the concrete foundation
· W-V3B2 system – support posts poured with concrete
min. B20 in the holes made in the ground
(size of the holes depends on the ground conditions)
· W-V3S2 system – on request, a screw screwed
into the ground for fixing of the support post
· W-V3…2-WZ system – east-west option
Warranty
BAKS provides a 10 year warranty period for the components
included in the support structure – only if all conditions of the
manufacturer’s warranty are met.
The warranty can be extended.
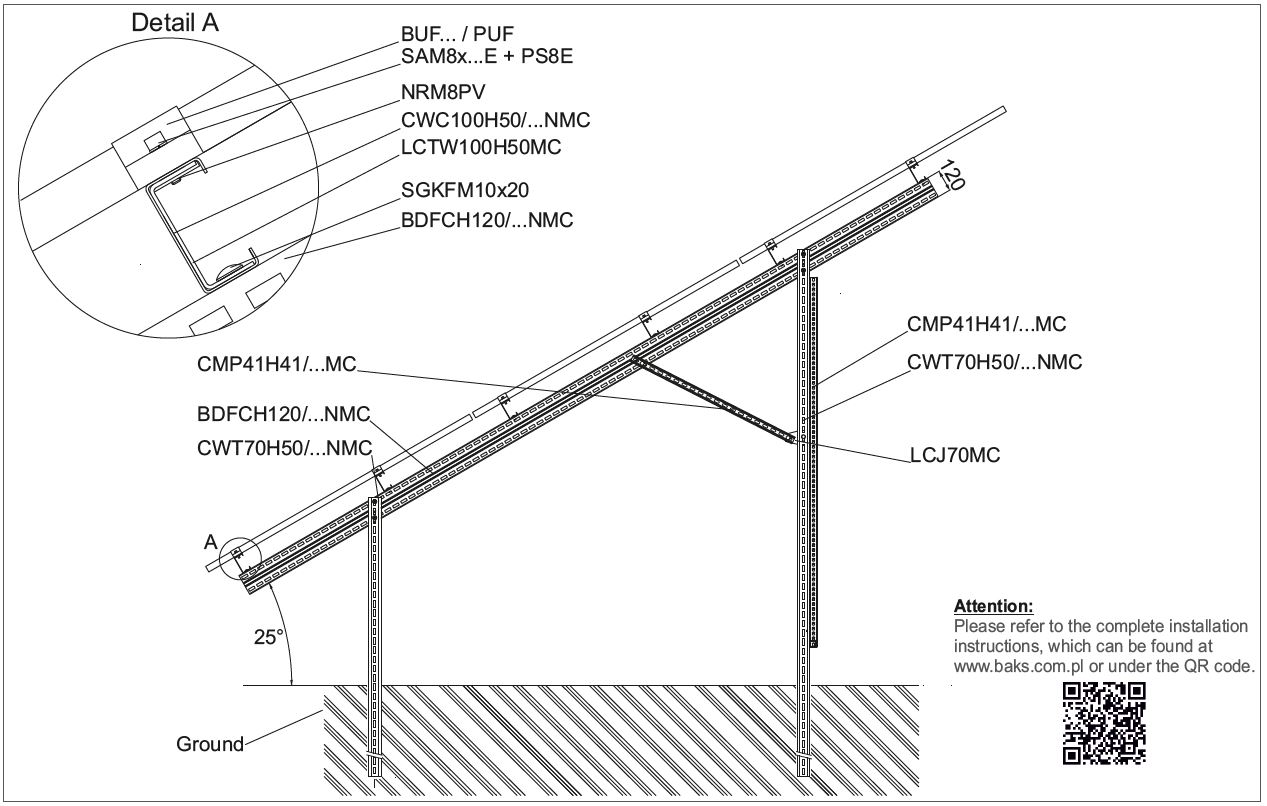
System: W-H5G2-25°
Download assembly instructions:
W-H5S2
W-H5K2
W-H5G2
W-H5B2
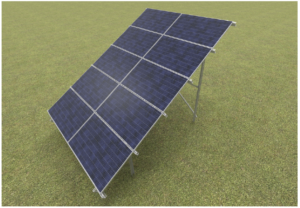
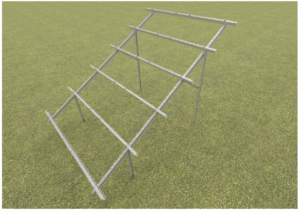
Structure – description:
Complete support system for fixing five rows of panels
in a horizontal arrangement
Technical description:
Materials of the support system:
MC- Coated structural steel:
Magnelis®, MagiZinc®, PosMAC
A- Aluminium
E- Stainless steel
F- Steel in zinc flake coating
System tested for strength.
Arrangement of the modules:
· horizontal – H
Ground conditions:
· soil with good/high load capacity
System assembly variants:
· W-H5G2 system – rammed into the ground
(anchorage depth depends on ground conditions)
· W-H5K2 system – support posts anchored
to the concrete foundation
· W-H5B2 system – support posts poured with concrete
min. B20 in the holes made in the ground
(size of the holes depends on the ground conditions)
· W-H5S2 system – on request, a screw screwed into
the ground for fixing of the support posts
· W-H5…2-WZ system – east-west option
Warranty
BAKS provides a 10 year warranty period for the components
included in the support structure – only if all conditions of the
manufacturer’s warranty are met.
The warranty can be extended.
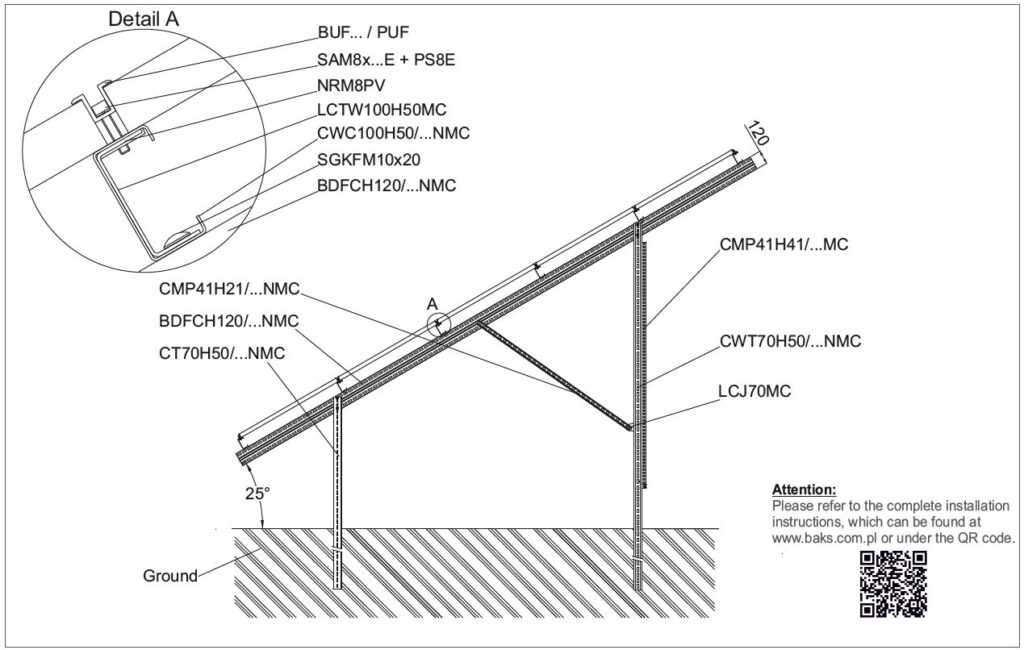
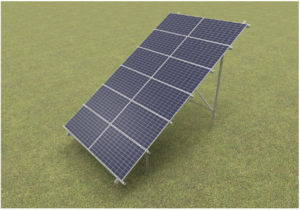
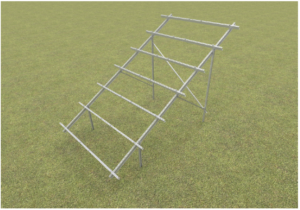
System: W-H6G2-25°
Download assembly instructions:
W-H6S2
W-H6K2
W-H6G2
W-H6B2
Structure – description:
Complete support system for fixing six rows of panels
in a horizontal arrangement
Technical description:
Materials of the support system:
MC- Coated structural steel:
Magnelis®, MagiZinc®, PosMAC
A- Aluminium
E- Stainless steel
F- Steel in zinc flake coating
System tested for strength.
Arrangement of the modules:
· horizontal – H
Ground conditions:
· soil with good/high load capacity
Construction assembly variants:
· W-H6G2 system – rammed into the ground
(anchorage depth depends on ground conditions)
· W-H6K2 system – support posts anchored
to the concrete foundation
· W-H6B2 system – support posts poured with concrete
min. B20 in the holes made in the ground
(size of the holes depends on the ground conditions)
· W-H6S2 system – on request, a screw screwed
into the ground for fixing of the support posts
· W-H6…2-WZ system – east-west option
Warranty
BAKS provides a 10 year warranty period for the components
included in the support structure – only if all conditions of the
manufacturer’s warranty are met.
The warranty can be extended.
Carporty
System: K1
Instructions:
K1
K1O
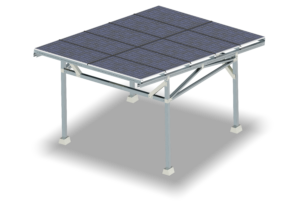
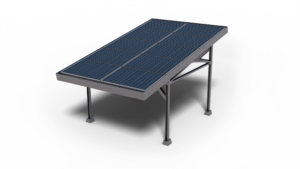
Design Description:
Freestanding carport structure on 4 vertical legs enabling car entry/exit and safe parking.
• Panels from various manufacturers can be used, with dimensions: for K1 – 1722×1134
Advantages:
• Delivery on EUR pallets
• The length of elements on a pallet does not exceed 3000mm
• Suitable for storage on warehouse racks, which prevents staining and discoloration of structural elements.
• The carport is manufactured from 30μm thick Magnelis-coated steel elements without welding.
• The carport is suitable for mounting flashings and gutters.
• Installation of the carport on concrete or paving stones does not require foundations.
• Installation of the carport on regular ground using small, standard, prefabricated foundations weighing approximately 100kg.
• The carport is suitable for self-assembly by 2-3 people.
• Strength-tested solutions
• Possibility of expanding the carport as needed
Module layout:
· horizontal
Technical description:
Mounting system materials:
MC – made of structural steel with a Magnelis® coating,
MagiZinc®, PosMac (structural profiles)
L – painted in black RAL9005
F – Zinc flake galvanized steel (screws for fastening the structure)
• Structure tested for strength
Construction assembly variants:
• anchored
Warranty
BAKS provides a 10-year warranty on the components of the supporting structure, provided all manufacturer’s warranty conditions are met. Warranty extensions are available upon meeting additional requirements.
System: DK1
Instructions:
DK1O
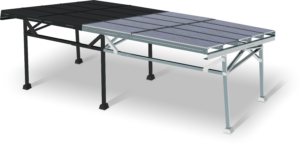
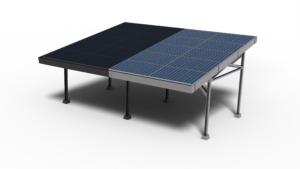
Construction description:
Single carport extension (for one car)
Advantages:
• Free parking for one or two vehicles
• Vehicle protection from weather conditions
• Durability-tested structure
• Modern design
• Painted finish available
• Simple and quick assembly thanks to profiles with dedicated openings
• Dedicated photovoltaic module size for carports
• Lightweight and durable structure
• Prefabricated foundations are lighter than traditional solutions
• Rubber seals can be used between panels
• Can be combined into rows
Opis techniczny
• Support system materials:
MC – made of structural steel with a coating
Magnelis®, MagiZinc®, PosMac (structural profiles)
L – painted in black RAL9005
E – Stainless steel
F – Zinc flake galvanized steel
(bolts for fastening the structure)
• Structure tested for strength
Warianty montażowe konstrukcji:
• anchored
Warranty:
BAKS provides a 10-year warranty on the components of the supporting structure, provided all manufacturer’s warranty conditions are met. Warranty extensions are available upon meeting additional requirements.
System: K2
Instructions:
K2
K2O
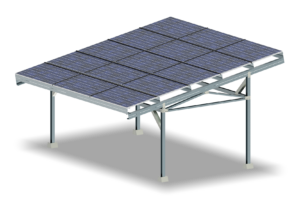
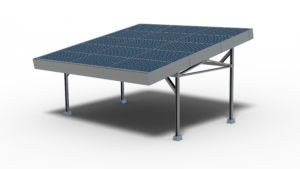
Design Description:
Freestanding carport structure on 4 vertical legs for entry/exit and safe parking.
• Panels from various manufacturers can be used, with dimensions: for K2 – 1903×1134
Advantages:
• Delivery on EUR pallets
• The length of elements on a pallet does not exceed 3000mm
• Suitable for storage on warehouse racks, which prevents staining and discoloration of structural elements.
• The carport is manufactured from 30μm thick Magnelis-coated steel elements without welding.
• The carport is suitable for mounting flashings and gutters.
• Installation of the carport on concrete or paving stones does not require foundations.
• Installation of the carport on regular ground using small, standard, prefabricated foundations weighing approximately 100kg.
• The carport is suitable for self-assembly by 2-3 people.
• Strength-tested solutions
• Possibility of expanding the carport as needed
Module layout:
· horizontal
Technical Description:
Materiały systemu montażowego:
MC- wykonanie ze stali konstrukcyjnej w powłoce Magnelis®,
MagiZinc®, PosMac (profile konstrukcyjne)
L- lakierowanie w kolorze czarnym RAL9005
F- Stal cynkowana metodą cynku płatkowego (śruby do skręcania konstrukcji)
• The structure has been tested for strength
Construction assembly variants:
• anchored
Warranty
BAKS provides a 10-year warranty on the components of the supporting structure, provided all manufacturer’s warranty conditions are met. Warranty extensions are available upon meeting additional requirements.
System: DK2
Instructions:
DK2
DK2O
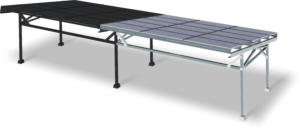
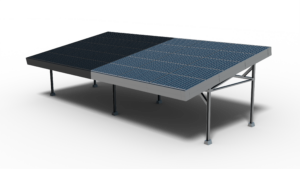
Construction description:
Double carport extension (for two cars)
Advantages:
• Vehicle protection from weather conditions
• Durability-tested structure
• Modern design
• Painted finish available
• Simple and quick assembly thanks to profiles with dedicated openings
• Dedicated photovoltaic module size for carports
• Lightweight and durable structure
• Prefabricated foundations are lighter than traditional solutions
• Rubber seals can be used between panels
• Can be combined into rows
Technical description
• Support system materials:
MC – made of coated structural steel
Magnelis®, MagiZinc®, PosMac (structural profiles)
L – painted black RAL9005
E – Stainless steel
F – Zinc flake galvanized steel
(bolts for fastening the structure)
• Structure tested for strength
Construction assembly variants:
• anchored
Warranty:
BAKS provides a 10-year warranty on the components of the supporting structure, provided all manufacturer’s warranty conditions are met. Warranty extensions are available upon meeting additional requirements.
Slooping roofs
Advantages of mounting systems for the installation of photovoltaic panels on sloping roofs
– variable adjustment and longitudinal profile perforation allows for trouble-free and quick installation of the system even in case of unevenness on the roof
– specially profiled holders provide a stable and strong connection to the roof system or plating
– all system elements made of stainless steel are subjected to abrasive treatment, which guarantees an aesthetic appearance
– the system elements are ready for use after taking them out of the packaging and do not require additional completion
– products made in Poland
For inclined roofs covered with:
– ceramic and concrete tiles
– tile sheet
– plain tile
– interlocking metal sheets
– bituminous shingles
– roofing felt
– membrane
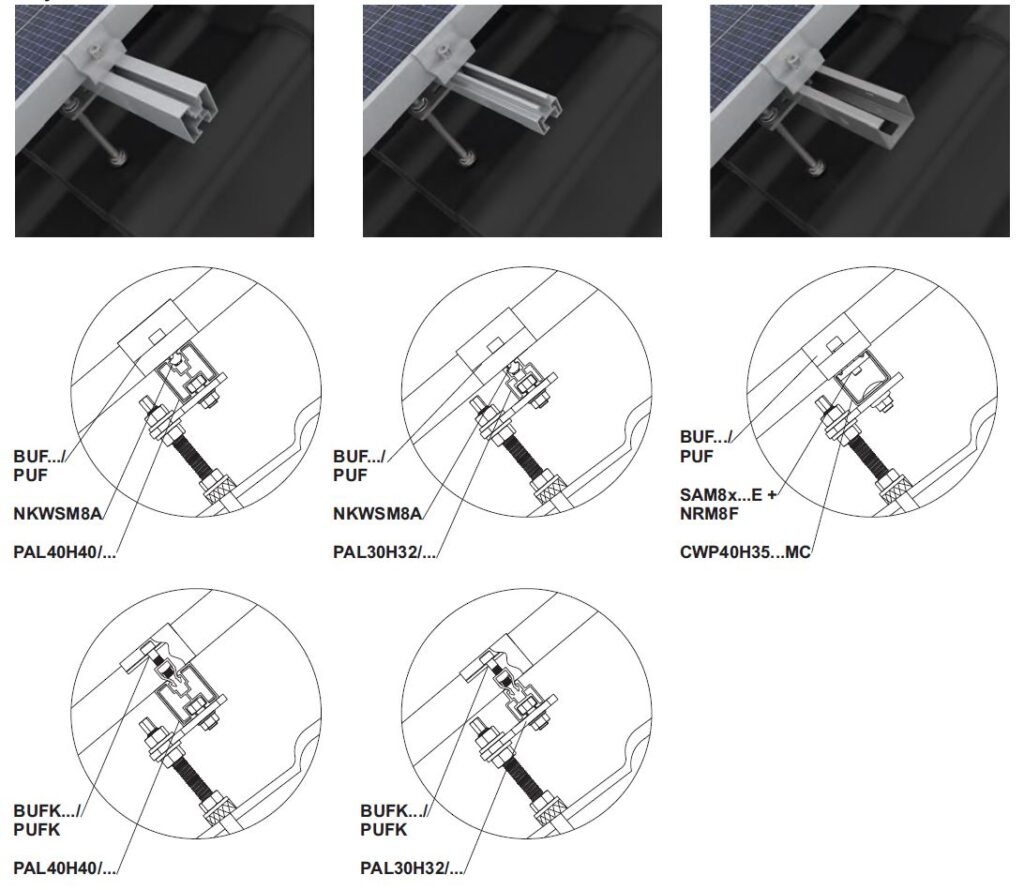
It is possible to use profiles interchangeably:
– PAL40H40/… (aluminum)
– PAL30H32/… (aluminum)*
*limited to 1 wind zone and 1, 2 and 3 snow zones
– CWP40H35/…MC (coated steel: Magnelis®, MagiZinc®, PosMAC)
System: DS-V1N on sloping roofs covered with metal tiles sheets or corrugated metal sheets
Installation manual for download – DS-V1N
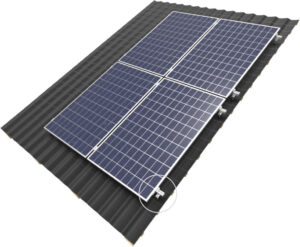
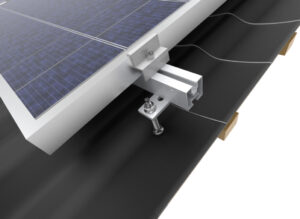
Structure description
Complete support system for any number of PV panels in a
vertical arrangement on a sloping roof covered with metal
tiles sheets or corrugated metal sheets
Technical description:
Materials of the support system:
A- Aluminium
E- Stainless steel
MC- Coated structural steel:
Magnelis®, MagiZinc®, PosMAC
System tested for strength.
Installation of double-threaded screws for roof rafters.
Arrangement of the modules:
· horizontal – H · vertical – V
Wersje wykonania:
– profil do montażu paneli PAL40H40
– profil do montażu paneli PAL30H32
– profil do montażu paneli CWP40H35MC
Design versions:
– Panel mounting profile PAL40H40
– Panel mounting profile PAL30H32
– Panel mounting profile CWP40H35MC
Advantages:
– wide range of height adjustment of aluminium profiles in
relation to the roof thanks to the long, threaded part of
the screw
– additional adjustment of the aluminium profiles thanks to the
longitudinal hole in the AD…E adapter
– the elements are made of stainless steel and aluminium,
which guarantees very high corrosion resistance
– high stability of the system thanks to the aluminium profile
with a specially profiled section
– double-threaded screws fitted with rubber to ensure basic
sealing of the hole in the roof tiles
Warranty
BAKS provides a 10 year warranty period for the components
included in the support structure only if all conditions of the
manufacturer’s warranty are met
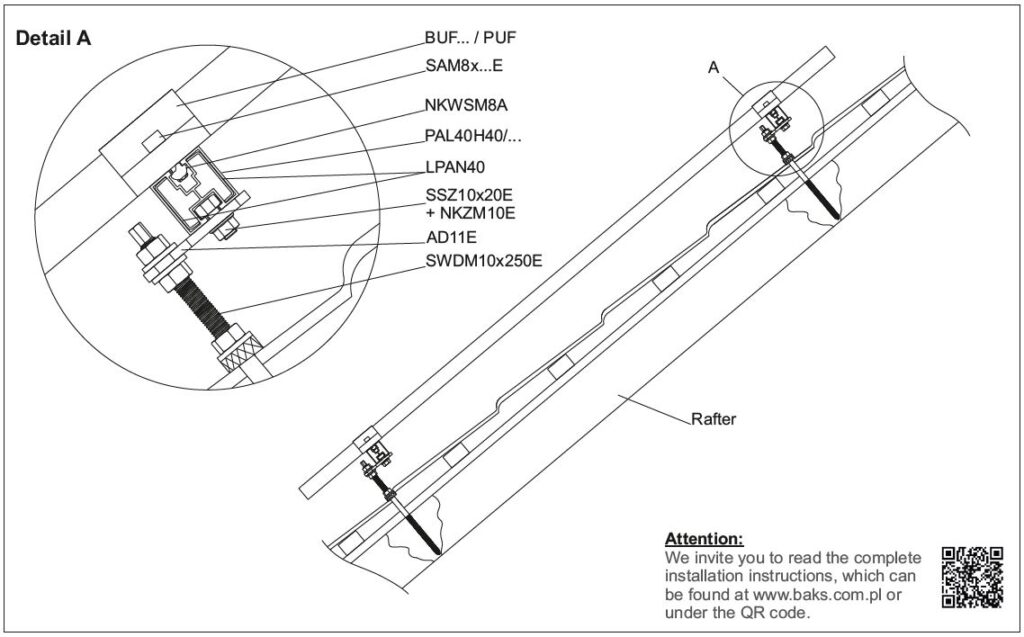
System: DS-V2N on sloping roofs covered with sheet metal seam plates
Installation manual for download – DS-V2N
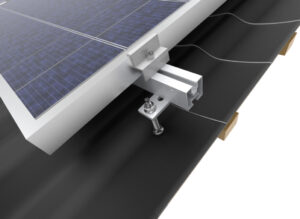
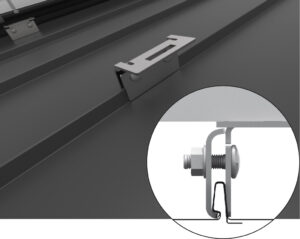
Structure description
Complete support system for any number of PV panels in
a vertical arrangement on a sloping roof covered with sheets
metal seam plates
Technical description:
Materials of the support system:
A- Aluminium
E- Stainless steel
MC- Coated structural steel:
Magnelis®, MagiZinc®, PosMAC
System tested for strength.
The holders should be mounted to the first three seams, counted
from the edge of each row of panels and then every second seam.
Arrangement of the modules:
· horizontal – H · vertical – V
Design versions:
– Panel mounting profile PAL40H40
– Panel mounting profile PAL30H32
– Panel mounting profile CWP40H35MC
Advantages:
– installation of the system to the seam without interfering with
the system of the roofing
– quick installation of the holders without the need to locate the
rafters
– different versions of holders for sheets metal to ensure stable
installation with most sheet metal seam plates systems
– the elements are made of stainless steel and aluminium,
which guarantees very high corrosion resistance
– high stability of the system thanks to the aluminium profile
with a specially profiled section
Warranty
BAKS provides a 10 year warranty period for the components
included in the support structure only if all conditions of the
manufacturer’s warranty are met
System: DS-V3N on sloping roofs covered with bituminous tiles
Installation manual for download – DS-V3N
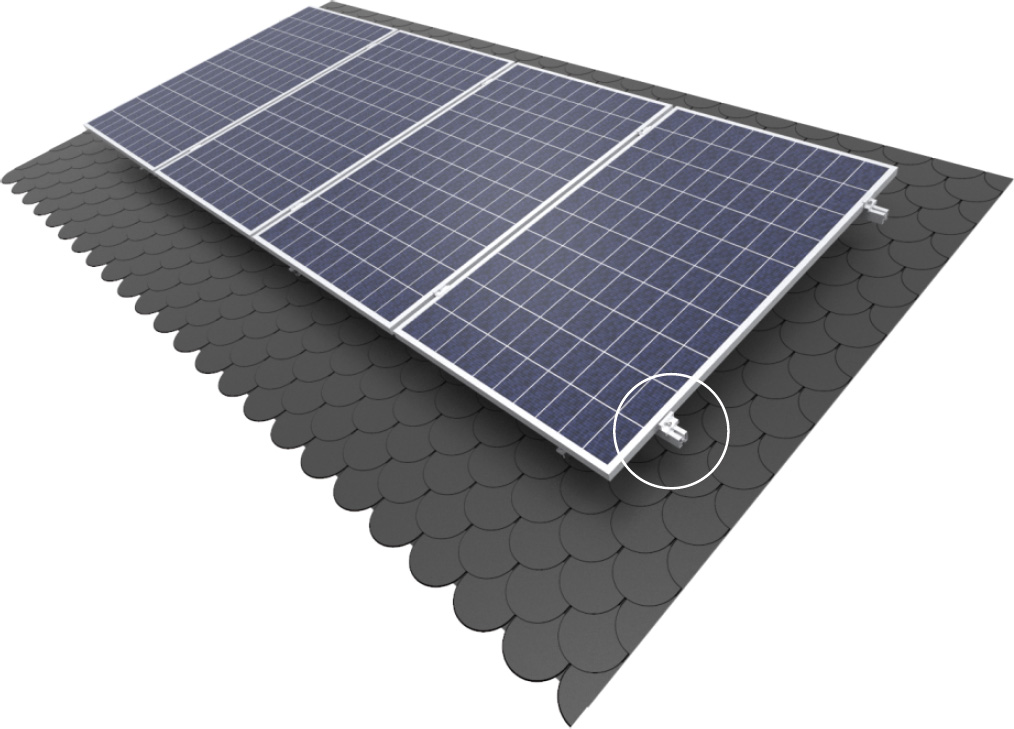
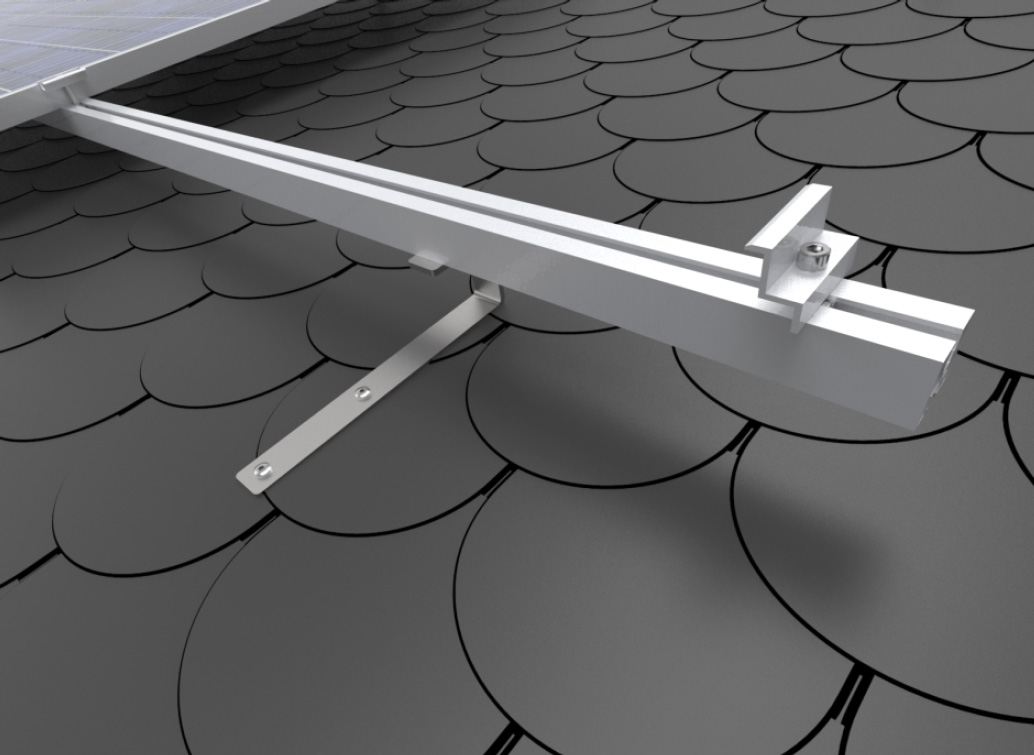
Structure description
Complete support system for any number of PV panels in
a vertical arrangement on a sloping roof covered with
bituminous tiles
Technical description:
Materials of the support system:
A- Aluminium
E- Stainless steel
MC- Coated structural steel:
Magnelis®, MagiZinc®, PosMAC
System tested for strength.
Installation of holders with screws for roof rafters.
Arrangement of the modules:
· horizontal – H · vertical – V
Design versions:
– Panel mounting profile PAL40H40
– Panel mounting profile PAL30H32
– Panel mounting profile CWP40H35MC
Advantages:
– the shape of the holders ensures high stability of the system
– the elements are made of stainless steel and aluminium,
which guarantees very high corrosion resistance
– high stability of the system thanks to the aluminium profile
with a specially profiled section
Warranty
BAKS provides a 10 year warranty period for the components
included in the support structure only if all conditions of the
manufacturer’s warranty are met
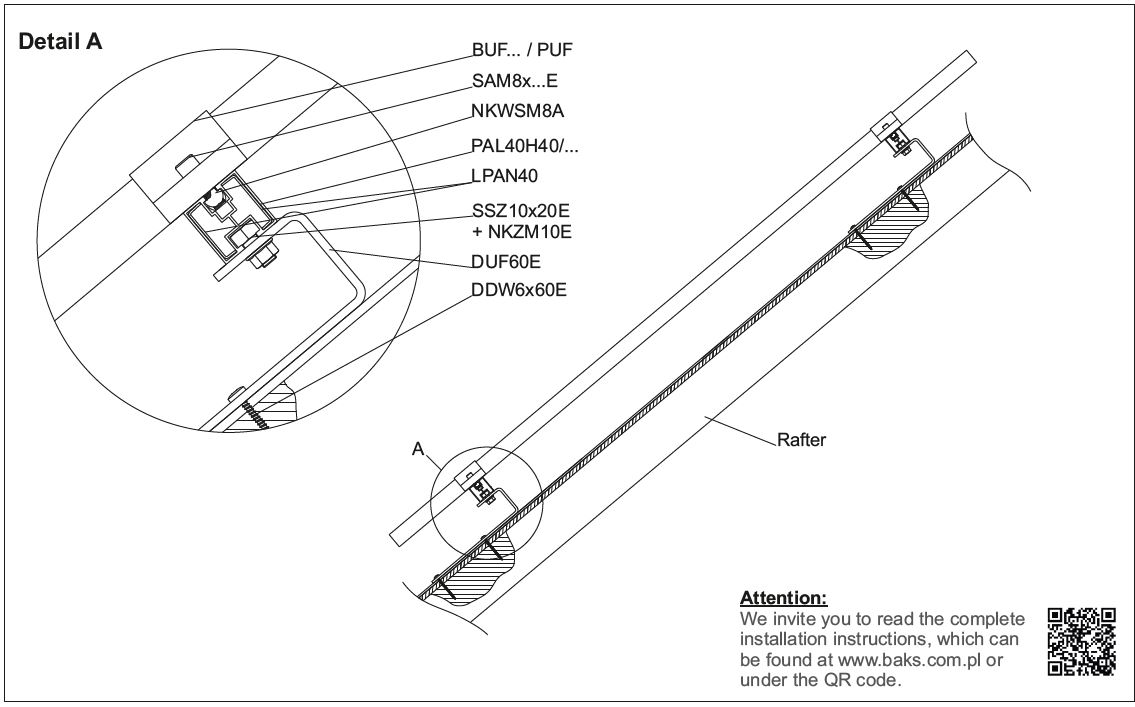
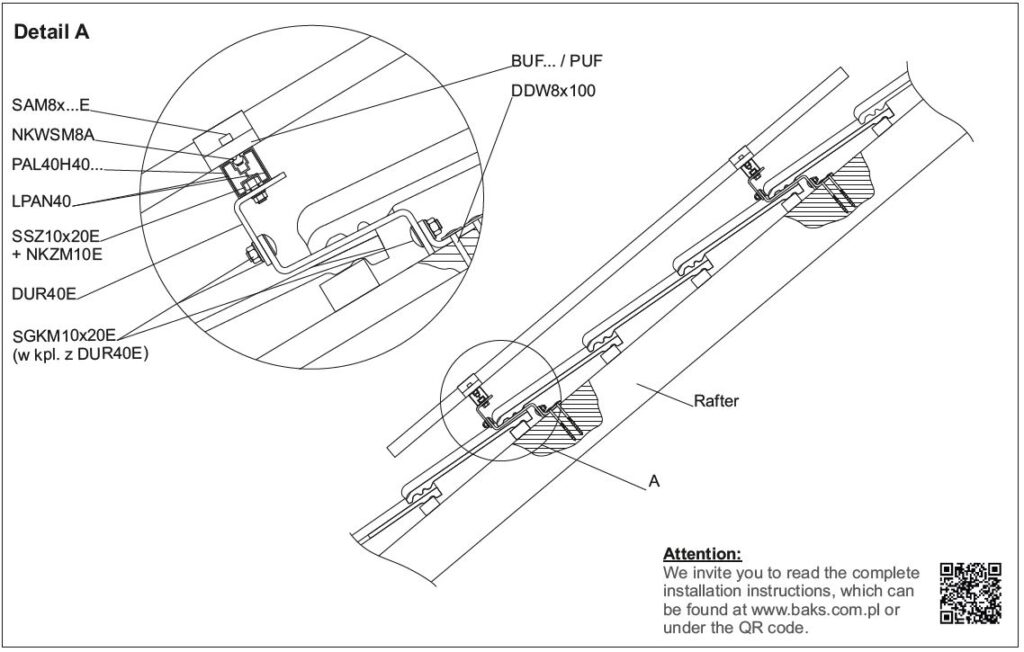
System: DS-V4N on sloping roofs covered with bituminous tiles
Installation manual for download – DS-V4N
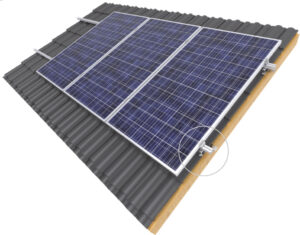
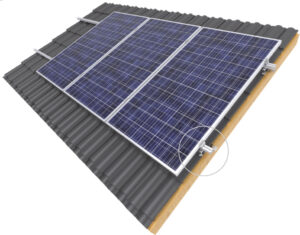
Structure description
Complete support system for any number of PV panels in
a vertical arrangement on a sloping roof covered with
ceramic tiles
Technical description:
Materials of the support system:
A- Aluminium
E- Stainless steel
MC- Coated structural steel:
Magnelis®, MagiZinc®, PosMAC
System tested for strength.
Installation of holders with screws for roof rafters.
Arrangement of the modules:
· horizontal – H · vertical – V
Advantages:
– wide adjustment range of the holders thanks to longitudinal holes in each of the 3 elements of the holder
– dense perforation in the part directly adjacent to the roof truss ensure that the holder can be adjusted and correctly positioned in relation to the tiles so that the hook is in the middle of the tile mounted below
– elongated middle arm of the holder allows the hooks to be mounted on the majority of ceramic and concrete roof tiles available on the market
– the elements are made of stainless steel and aluminium, which guarantees very high corrosion resistance
– high stability of the system thanks to the aluminium profile with a specially profiled section
Warranty
BAKS provides a 10 year warranty period for the components
included in the support structure only if all conditions of the
manufacturer’s warranty are met
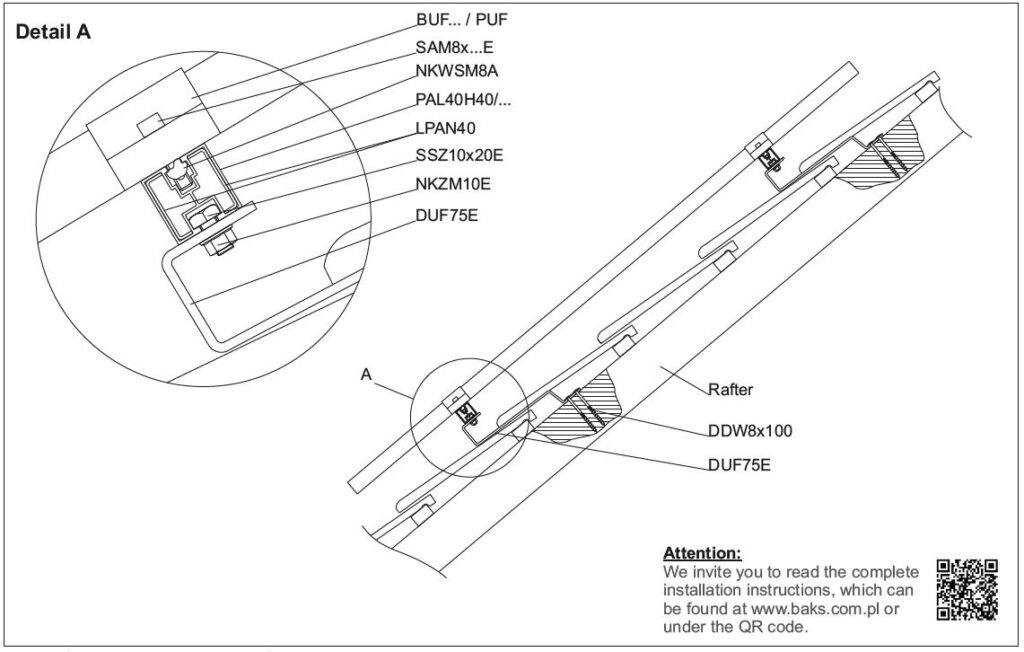
System: DS-V5N on sloping roofs covered with scale-shaped tiles
Installation manual for download – DS-V5N
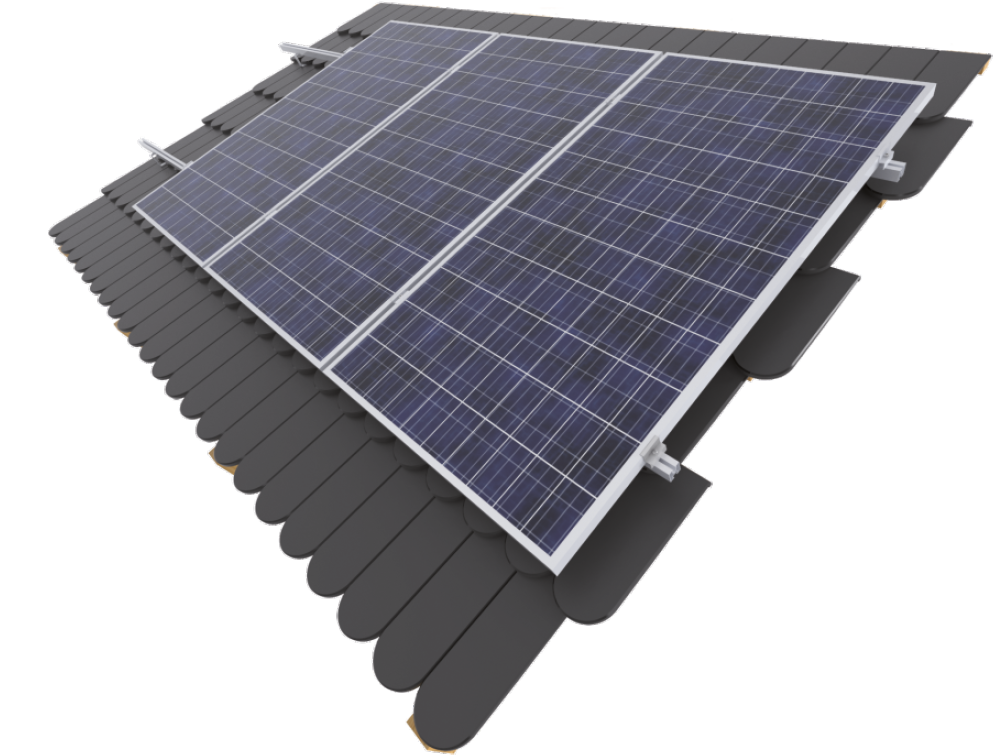
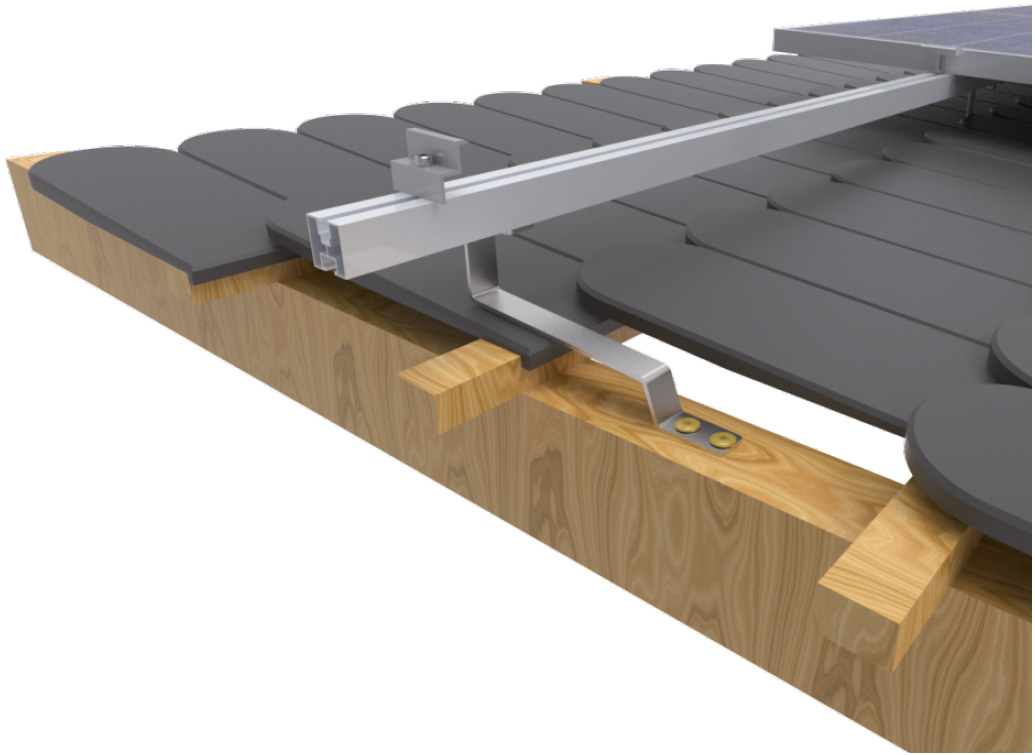
Structure description
Complete support system for any number of PV panels in
a vertical arrangement on a sloping roof covered with
scale-shaped tiles
Technical description:
Materials of the support system:
A- Aluminium
E- Stainless steel
MC- Coated structural steel:
Magnelis®, MagiZinc®, PosMAC
System tested for strength.
Installation of holders with screws for roof rafters.
Recommended spacing between holders 0,8 – 1 m.
Arrangement of the modules:
· horizontal – H · vertical – V
Design versions:
– Panel mounting profile PAL40H40
– Panel mounting profile PAL30H32
– Panel mounting profile CWP40H35MC
Advantages:
– elongated arm of the holder allows the hooks to be mounted on the majority of ceramic and concrete roof tiles available on the market
– the elements are made of stainless steel and aluminium, which guarantees very high corrosion resistance
– high stability of the system thanks to the aluminium profile with a specially profiled section
Warranty
BAKS provides a 10 year warranty period for the components included in the support structure only if all conditions of the
manufacturer’s warranty are met
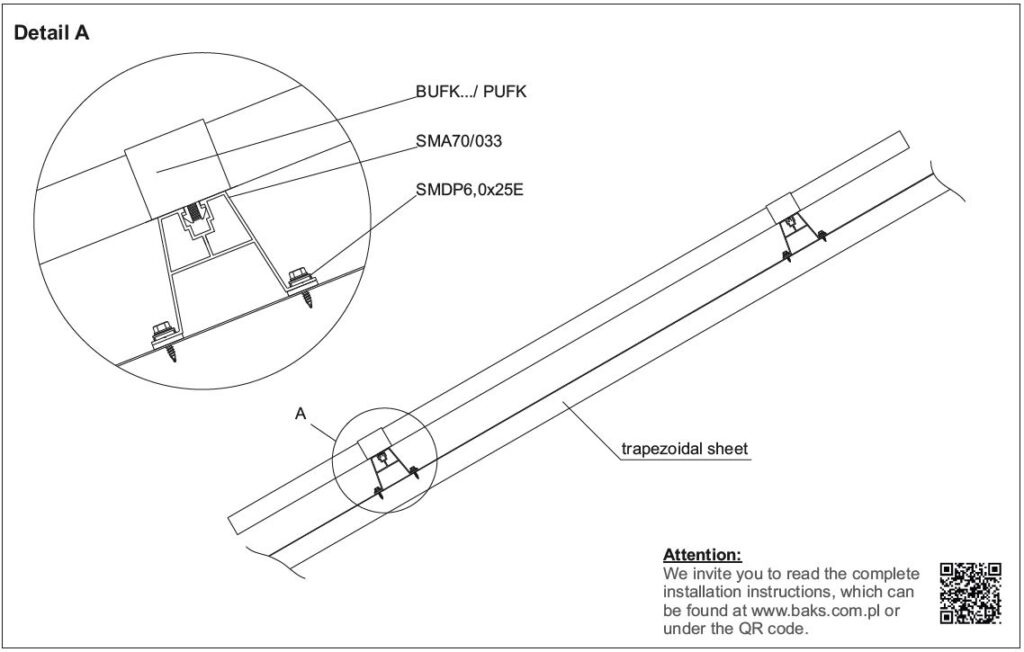
System: DS-V6aN on sloping roofs covered with trapezoidal metal sheets - high rail
Installation manual for download – DS-V6aN
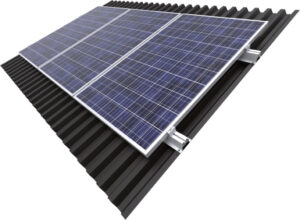
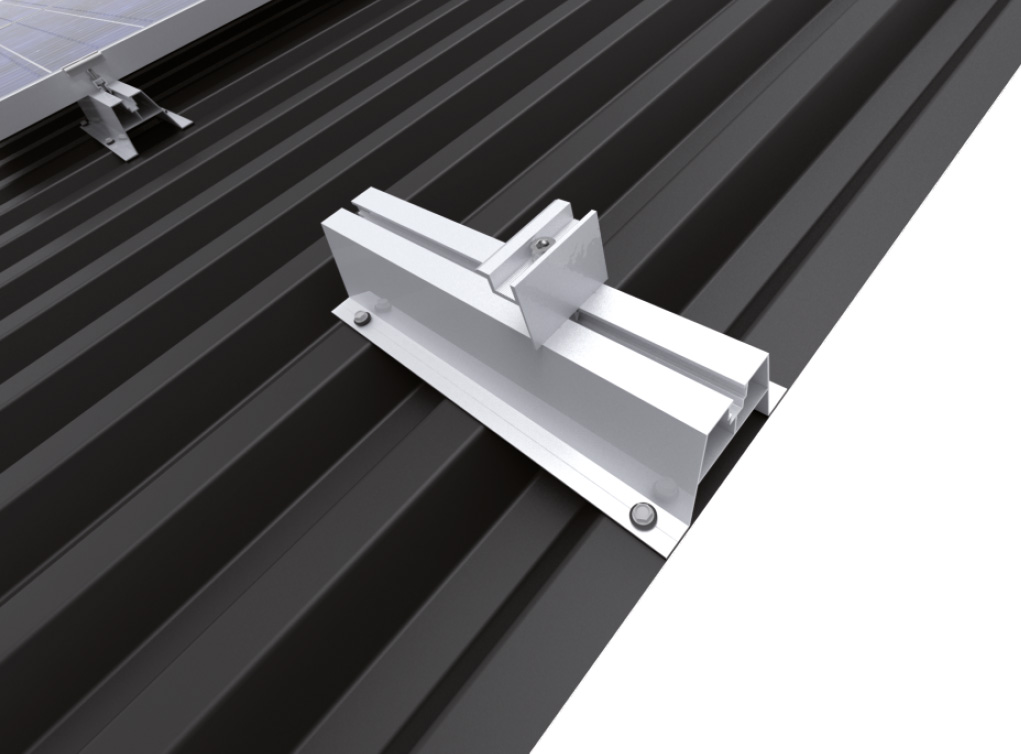
Structure description
Complete support system for any number of PV panels in
a vertical arrangement on a sloping roof covered with
trapezoidal metal sheets
Technical description:
Materials of the support system:
A- Aluminium
E- Stainless steel
MC- Coated structural steel:
Magnelis®, MagiZinc®, PosMAC
System tested for strength.
Arrangement of the modules:
· horizontal – H · vertical – V
Advantages:
– quick installation of the system with threaded screws directly to the trapezoidal metal sheets without the need to locate the rafters
– very economical design with a small number of components
– the elements are made of stainless steel and aluminium, which guarantees very high corrosion resistance
– high stability of the system thanks to the aluminium profile with a specially profiled section
Warranty
BAKS provides a 10 year warranty period for the components
included in the support structure only if all conditions of the
manufacturer’s warranty are met
System: DS-V6bN on sloping roofs covered with trapezoidal metal sheets - low rail
Instrukcja montażu konstrukcji DS-V6bN do pobrania – DS-V6bN
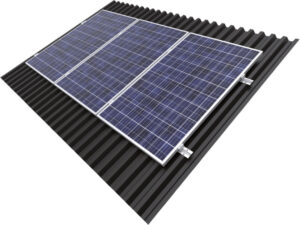
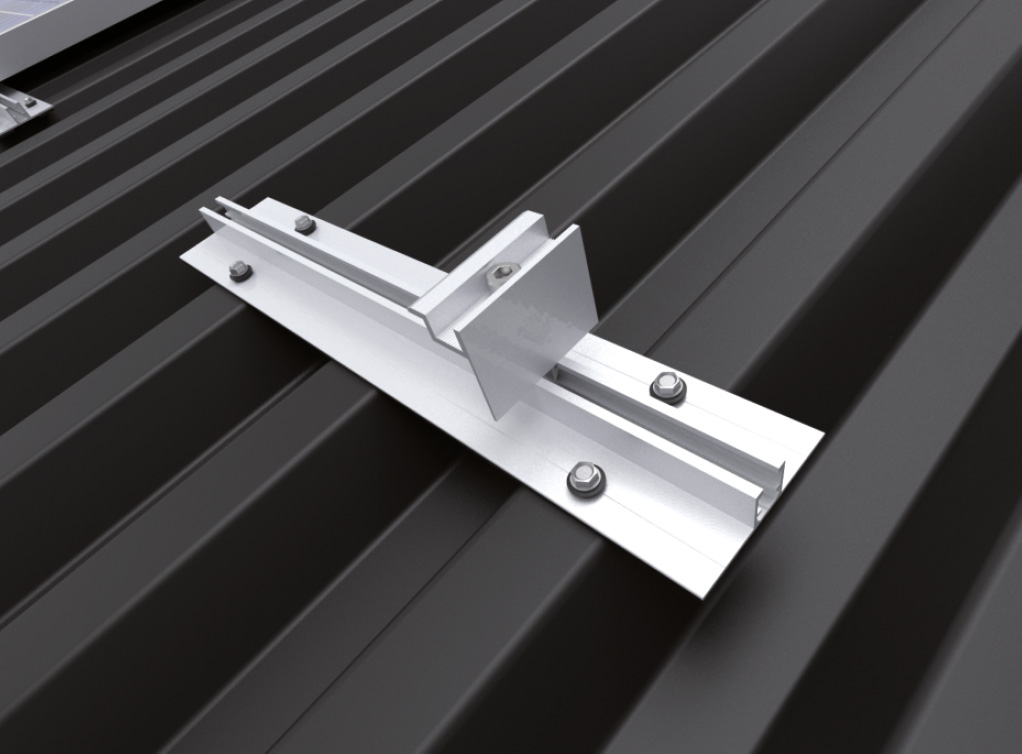
Structure description
Complete support system for any number of PV panels in
a vertical arrangement on a sloping roof covered with
trapezoidal metal sheets
Technical description:
Materials of the support system:
A- Aluminium
E- Stainless steel
MC- Coated structural steel:
Magnelis®, MagiZinc®, PosMAC
System tested for strength.
Arrangement of the modules:
· horizontal – H · vertical – V
Advantages:
– quick installation of the system with threaded screws directly to the trapezoidal metal sheets without the need to locate the rafters
– very economical design with a small number of components
– the elements are made of stainless steel and aluminium, which guarantees very high corrosion resistance
– high stability of the system thanks to the aluminium profile with a specially profiled section
Warranty
BAKS provides a 10 year warranty period for the components included in the support structure only if all conditions of the
manufacturer’s warranty are met
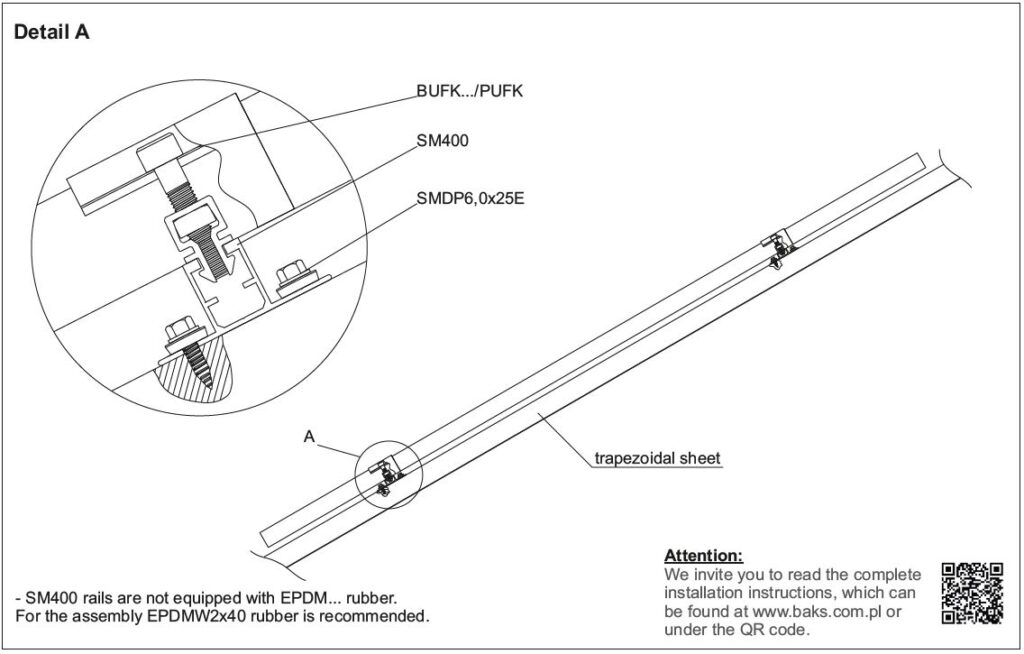
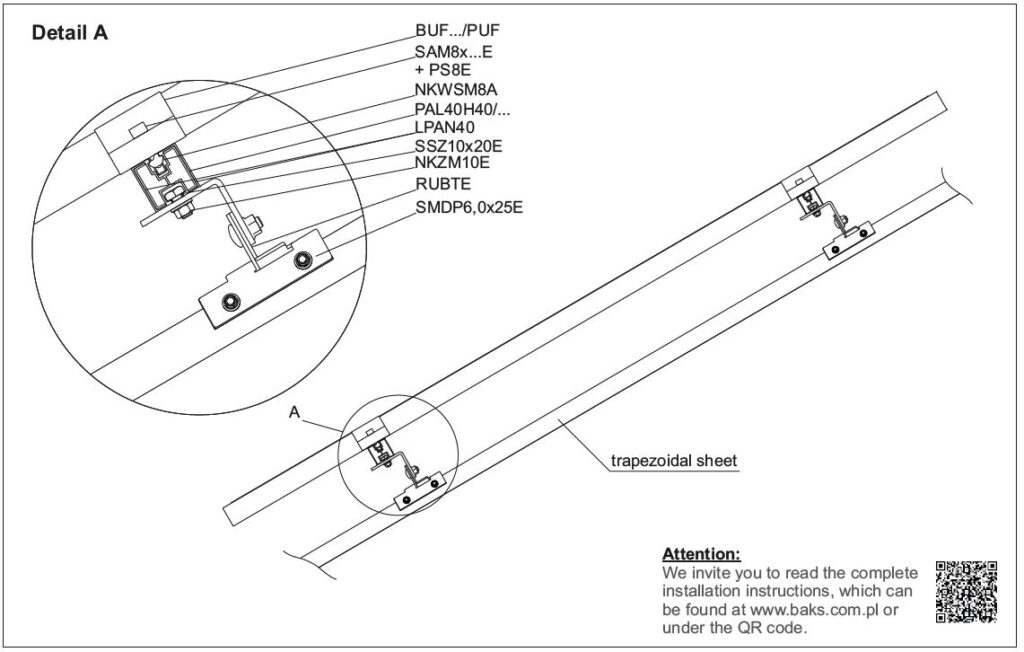
System: DS-V6cN on sloping roofs covered with trapezoidal metal sheets
Installation manual for download – DS-V6cN
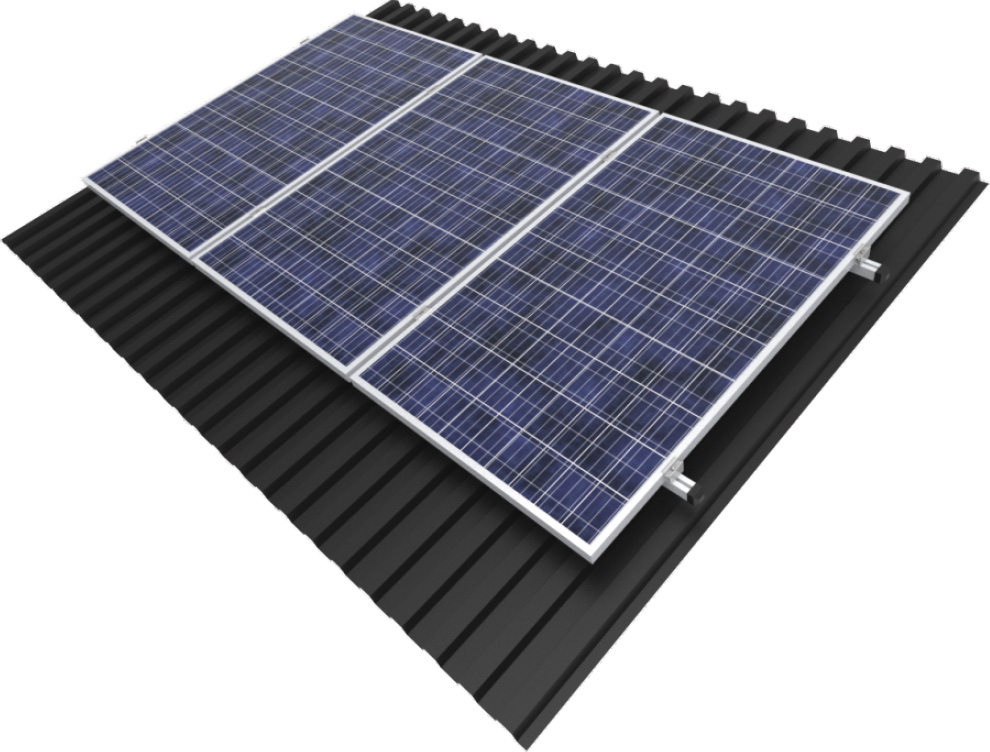
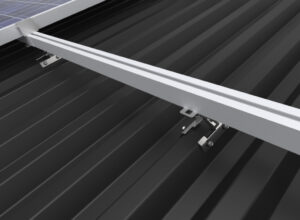
System description
Complete support system for any number of PV panels
in a vertical arrangement on a sloping roof covered with
trapezoidal metal sheets.
Technical description:
Materials of the support system:
A- Aluminium
E- Stainless steel
MC- Coated structural steel:
Magnelis®, MagiZinc®, PosMAC
System tested for strength.
Arrangement of the modules:
· horizontal – H · vertical – V
Design versions:
– Panel mounting profile PAL40H40
– Panel mounting profile PAL30H32
– Panel mounting profile CWP40H35MC
Advantages:
– quick installation of the system with threaded screws directly to the trapezoidal metal sheets without the need to locate the rafters
– very economical design with a small number of components
– the elements are made of stainless steel and aluminium, which guarantees very high corrosion resistance
– high stability of the system thanks to the aluminium profile with a specially profiled section
– holder suitable for different types of trapezoidal metal sheets
Warranty
BAKS provides a 10 year warranty period for the components included in the support structure only if all conditions of the
manufacturer’s warranty are met
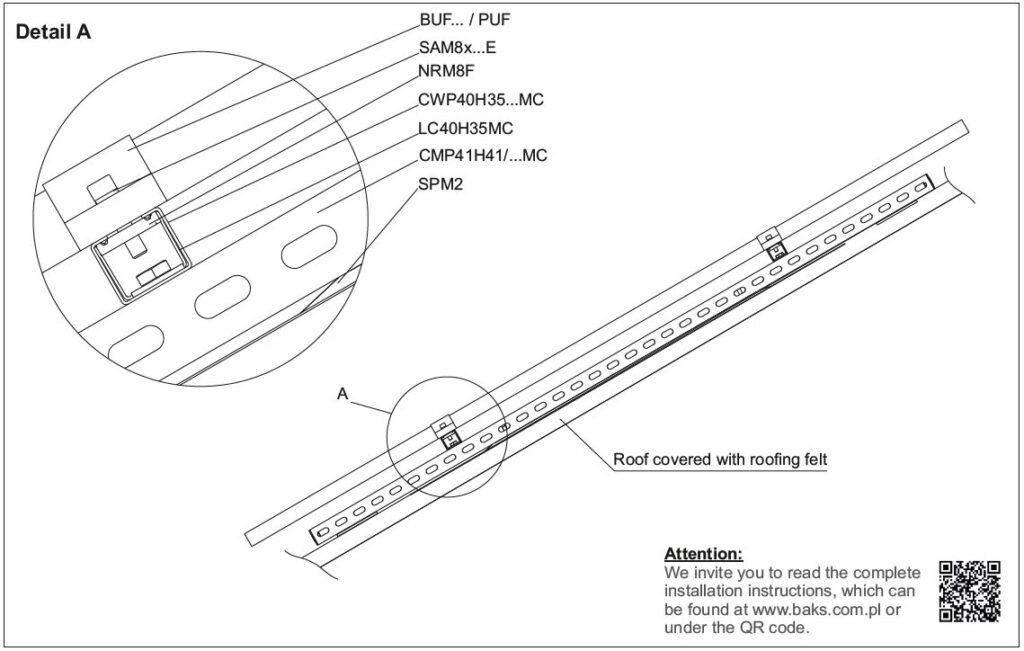
System: DS-V7N on a inclined roof covered with roofing felt or membrane
System: DS-V7N on a inclined roof covered with roofing felt or membrane – DS-V7N
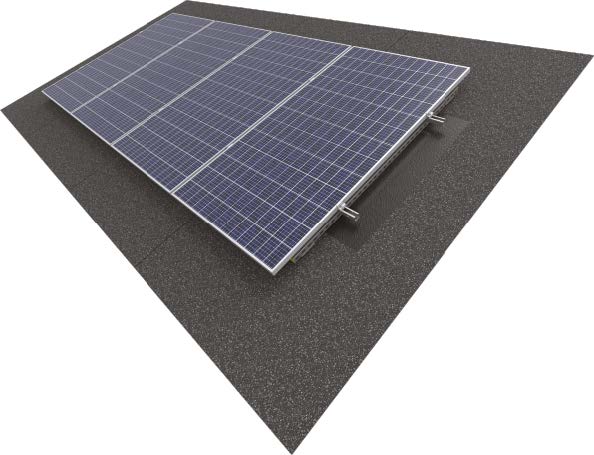
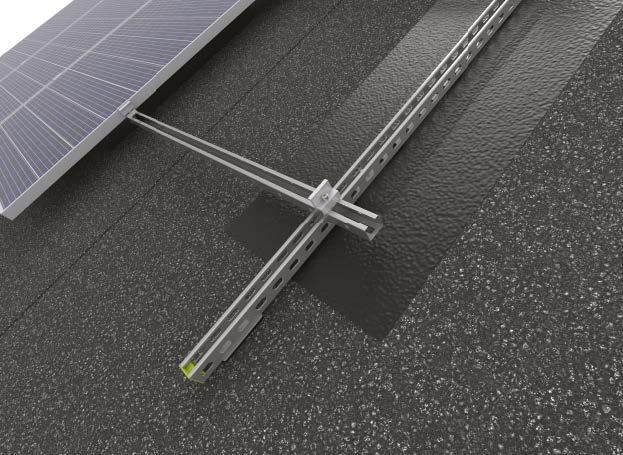
System description
Complete support system for any number of PV panels
in a vertical arrangement on a sloping roof covered with
trapezoidal metal sheets.
Technical description:
Materials of the support system:
A- Aluminium
E- Stainless steel
MC- Coated structural steel:
Magnelis®, MagiZinc®, PosMAC
System tested for strength.
Arrangement of the modules:
· horizontal – H · vertical – V
Advantages:
– quick installation and low price
– strength-tested system
– made of sheet metal with coating: Magnelis®, MagiZinc®, PosMAC
– smooth adjustment of profile spacing
– no interference with roof sheathing
– very economical design with a small number of components
– very high corrosion resistance
Warranty
BAKS provides a 10 year warranty period for the components
included in the support structure only if all conditions of the
manufacturer’s warranty are met
Flat roof
Advantages of the systems for mounting photovoltaic panels on flat roofs, building elevations and balcony railings
– systems available in steel in Magnelis® coating and aluminium
– universal systems for flat roofs that can be fixed directly to the roofing with: anchors, boards heated to the membrane or the roofing felt, or used as ballast systems
– variable adjustment and longitudinal perforation of the system components allows for trouble-free and quick installation of the system even in case of unevenness on the roof
– perforation in the wind shields allows for easy and quick installation even after the photovoltaic panels have been installed
– universal wind shields allow for quick installation and there is no need to order shields with dimensions dedicated to a given panel
– specially designed profile of the wind shields ensures stable adhesion to the system, and after using additional pressure plates, even strong wind does not cause vibration
– the dimensions of the wind shields are adapted to various types of panels, thanks to which their installation does not require drilling
– triangular systems made of channels allow the panels to be mounted to steel profiles in the Magnelis® coating and to aluminium profiles
– products made in Poland!
Recomended ways of mounting flat systems
System: DP-DTH...S (10°, 15°, 20°)
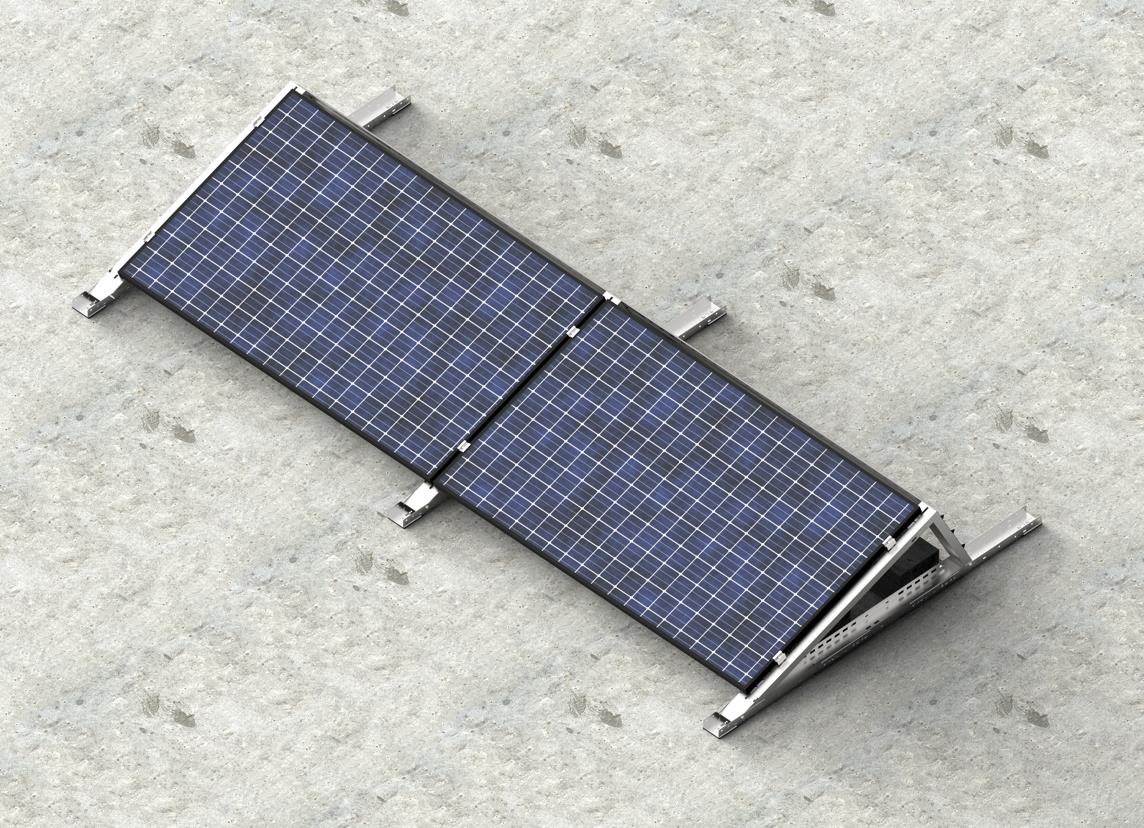
Opis konstrukcji
Kompletny system wsporczy umożliwiający zamocowanie paneli w układzie horyzontalnym pod kątem 10, 15 i 20° na dachu płaskim. System DP-DTH…S umożliwia montaż paneli bez naruszania poszycia dachu dzięki obciążeniu konstrukcji bloczkami betonowymi.
Konstrukcja umożliwia montaż paneli fotowoltaicznych po krótkim boku (dla paneli o długości do 2100 mm) oraz po długim boku.
Opis techniczny:
Materiały systemu wsporczego:
MC- Stal konstrukcyjna w powłoce:
Magnelis®, MagiZinc®, PosMAC
A- Aluminium
E- Stal nierdzewna
F- Stal cynkowana metodą cynku płatkowego
Konstrukcja przebadana pod kątem wytrzymałościowym.
Warianty montażowe konstrukcji:
• kotwiona do dachu – DP-DTHKS
• balastowa – DP-DTHBS
• zgrzewana – DP-DTHWS
• szyny aluminiowe – DP-DTHKSS
Zalety:
• konstrukcja przebadana pod kątem wytrzymałościowym
• szybki montaż, ze względu na ograniczoną liczbę elementów
• możliwość łączenia kolejnych rzędów – w przypadku konstrukcji balastowej zmniejsza to znacznie wymagany ciężar balastu
• możliwość mocowania paneli bezklemowo śrubami do dedykowanych otworów lub za pomocą klem KLIK
• specjalne zaprojektowane ząbki zapewniają ciągłość elektryczną między konstrukcją a ramami paneli
• 3 możliwości ułożenia balastu: kostki brukowe układane w dolnych ceownikach, bloczki betonowe układane na zatrzaskowych regulowanych stopach balastowych, bloczki betonowe układane w blaszanych korytach wzdłuż paneli
• konstrukcja umożliwia montaż paneli o dowolnej długości i szerokości do 1150 mm
• 3 stopniowa regulacja kąta pochylenia paneli z oznaczeniem kąta na dolnym profilu – 10°, 15°, 20°
• aerodynamiczny kształt konstrukcji z osłonami wiatrowymi znacznie zmniejsza wymagany ciężar balastu
• 3 stopniowa regulacja odległości podniesienia konstrukcji od dachu: 19, 26 i 33 mm
Gwarancja
Firma BAKS obejmuje 10 letnim okresem gwarancyjnym
elementy wchodzące w skład konstrukcji wsporczej,
wyłącznie przy spełnieniu wszystkich warunków gwarancji
producenta.
System: DP-DTH...-WZ (10°, 15°, 20°)
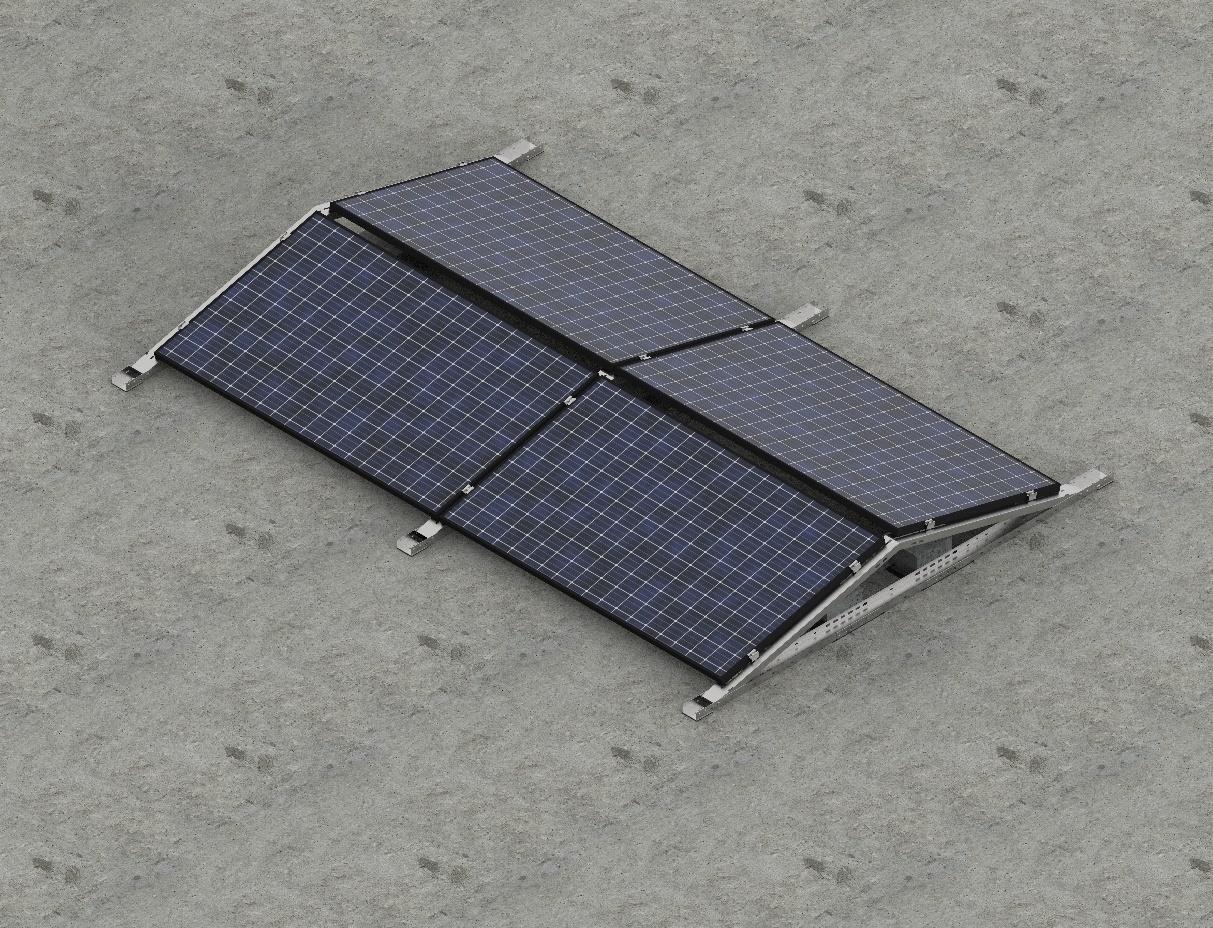
Opis konstrukcji
Kompletny system wsporczy umożliwiający zamocowanie paneli w układzie horyzontalnym pod kątem 10, 15 i 20° na dachu płaskim. System DP-DTH…-WZ umożliwia montaż paneli bez naruszania poszycia dachu dzięki obciążeniu konstrukcji bloczkami betonowymi.
Konstrukcja umożliwia montaż paneli fotowoltaicznych po krótkim boku (dla paneli o długości do 2100 mm) oraz po długim boku.
Opis techniczny:
Materiały systemu wsporczego:
MC- Stal konstrukcyjna w powłoce:
Magnelis®, MagiZinc®, PosMAC
A- Aluminium
E- Stal nierdzewna
F- Stal cynkowana metodą cynku płatkowego
Konstrukcja przebadana pod kątem wytrzymałościowym.
Warianty montażowe konstrukcji:
• kotwiona do dachu – DP-DTHKS-WZ
• balastowa – DP-DTHBS-WZ
• zgrzewana – DP-DTHWS-WZ
• szyny aluminiowe – DP-DTHKSS-WZ
za pomocą klem KLIK
Zalety:
• konstrukcja przebadana pod kątem wytrzymałościowym
• szybki montaż, ze względu na ograniczoną liczbę elementów
• możliwość łączenia kolejnych rzędów – w przypadku konstrukcji balastowej zmniesza to znacznie wymagany ciężar balastu
• możliwość mocowania paneli bezklemowo śrubami do dedykowanych otworów lub za pomocą klem KLIK
• specjalne zaprojektowane ząbki zapewniają ciągłość elektryczną między konstrukcją, a ramami paneli
• 3 możliwości ułożenia balastu: kostki brukowe układane w dolnych ceownikach, bloczki betonowe układane na zatrzaskowych regulowanych stopach balastowych, bloczki betonowe układane w blaszanych korytach wzdłuż paneli
• konstrukcja umożliwia montaż paneli o dowolnej długości i szerokości do 1150 mm
• 3 stopniowa regulacja kąta pochylenia paneli z oznaczeniem kąta na dolnym profilu – 10°, 15°, 20°
• aerodynamiczny kształt konstrukcji z osłonami wiatrowymi znacznie zmniejsza wymagany ciężar balastu
Gwarancja
Firma BAKS obejmuje 10 letnim okresem gwarancyjnym
elementy wchodzące w skład konstrukcji wsporczej,
wyłącznie przy spełnieniu wszystkich warunków gwarancji
producenta.
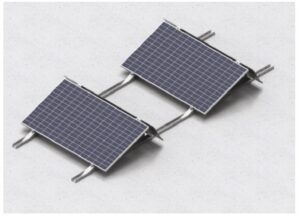
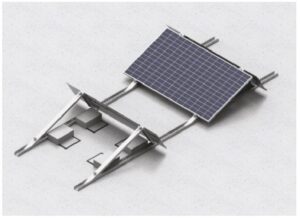
System: DP-DTH...-F (10°, 15°, 20°)
Opis konstrukcji:
Innowacyjny, bezśrubowy system montażowy, umożliwiający zamocowanie paneli o maksymalnej szerokości 1150 mm w układzie horyzontalnym pod kątem 10°,15° lub 20° na dachu płaskim, w ogrodach, na polach na gruncie, na innych powierzchniach utwardzonych. System DP-DTHBF umożliwia montaż paneli bez naruszania poszycia dachu lub innej płaskiej powierzchni dzięki obciążeniu konstrukcji bloczkami betonowymi.
Opis techniczny:
Materiały systemu montażowego:
MC- Stal konstrukcyjna w powłoce: Magnelis®, MagiZinc®, PosMAC
(elementy konstrukcyjne)
L- lakierowanie w kolorze czarnym RAL9005
A- Aluminium (klemy mocujące panele)
E- Stal nierdzewna (śruby do klem)
Konstrukcja przebadana pod kątem wytrzymałościowym.
Warianty montażowe konstrukcji:
• kotwiona do dachu – DP-DTHKF
• balastowa – DP-DTHBF
• zgrzewana – DP-DTHWF
• szyny aluminiowe – DP-DTHKSF
Zalety:
• bezśrubowy, bardzo szybki montaż na zasadzie systemu KLIK
• możliwość łączenia kolejnych rzędów za pomocą łączników KLIK (w wersji balastowej zmniejsza to znacznie wymagany ciężar balastu)
• 3 możliwości ułożenia balastu: kostki brukowe układane w profilach stanowiących podstawe każdego z trójkątów,
bloczki betonowe układane na zatrzaskowych podstawach balastowych, bloczki betonowe układane w korytach blaszanych lub siatkowych wzdłuż paneli
• konstrukcja umożliwia montaż paneli dowolnej długości i szerokości do 1150 mm
• montaż paneli za pomocą nowych, ulepszonych klem KLIK – BUFK…
• 3 stopniowa, bezśrubowa regulacja kąta pochylenia paneli z oznaczeniem kąta na dolnym profilu – 10°, 15°, 20°
• aerodynamiczny kształt konstrukcji z osłonami wiatrowymi znacznie zmniejsza wymagany ciężar balastu
• konstrukcja kompatybilna z podstawami SPM1 i SPM2 przeznaczonymi do zgrzewanego mocowania na papie lub membranie
Gwarancja:
Firma BAKS obejmuje 10 letnim okresem gwarancyjnym
elementy wchodzące w skład konstrukcji wsporczej,
wyłącznie przy spełnieniu wszystkich warunków gwarancji
producenta.
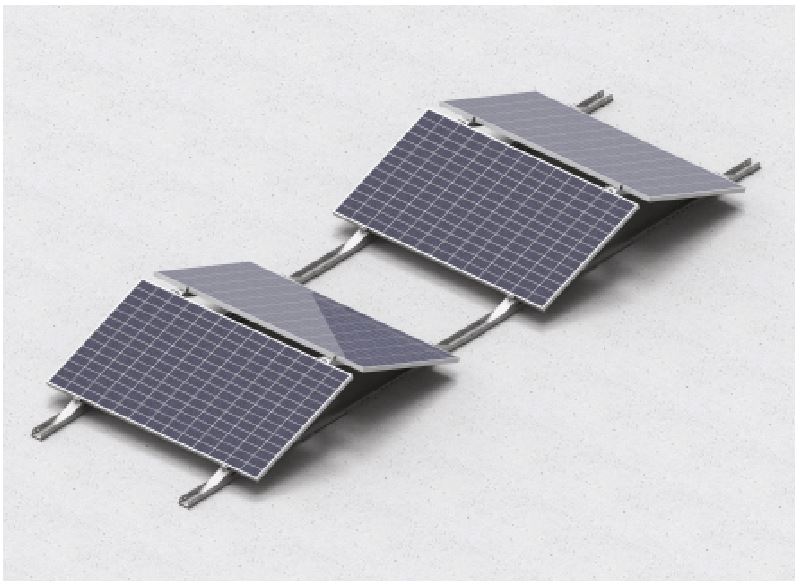
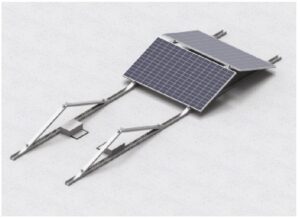
System: DP-DTH...F-WZ (10°, 15°, 20°)
Opis konstrukcji:
Innowacyjny, bezśrubowy system montażowy, umożliwiający zamocowanie paneli o dowolnych wymiarach w układzie horyzontalnym pod kątem (10°, 15°, 20°), w orientacji wschód-zachód na dachach płaskich, w ogrodach, na polach na gruncie, na powierzchniach utwardzonych. System DP-DTHBF-WZ umożliwia montaż paneli bez naruszania poszycia dachu lub innej płaskiej powierzchni dzięki obciążeniu konstrukcji bloczkami betonowymi.
Opis techniczny:
Materiały systemu montażowego:
MC- Stal konstrukcyjna w powłoce: Magnelis®, MagiZinc®, PosMAC
(elementy konstrukcyjne)
L- lakierowanie w kolorze czarnym RAL9005
A- Aluminium (klemy mocujące panele)
E- Stal nierdzewna (śruby do klem)
Konstrukcja przebadana pod kątem wytrzymałościowym.
Warianty montażowe konstrukcji:
• kotwiona do dachu – DP-DTHKF-WZ
• balastowa – DP-DTHBF-WZ
(po zastosowaniu gum wibroizolacyjnych i podstaw balastowych)
• zgrzewana – DP-DTHWF-WZ
• szyny aluminiowe – DP-DTHKSF-WZ
Układ modułów:
· poziomy/horyzontalny-H
Zalety:
• bezśrubowy, bardzo szybki montaż na zasadzie systemu KLIK
• możliwość łączenia kolejnych rzędów za pomocą łączników KLIK (w wersji balastowej zmniejsza to znacznie wymagany ciężar balastu)
• 3 możliwości ułożenia balastu: kostki brukowe układane w dolnych ceownikach, bloczki betonowe układane na zatrzaskowych podstawach balastowych, bloczki betonowe układane w korytach blaszanych lub siatkowych wzdłuż paneli
• konstrukcja umożliwia montaż paneli dowolnej długości i szerokości do 1150 mm
• montaż paneli za pomocą nowych, ulepszonych klem KLIK – BUFK…
• aerodynamiczny kształt konstrukcji z osłonami wiatrowymi znacznie zmniejsza wymagany ciężar balastu
• konstrukcja kompatybilna z podstawami SPM1 i SPM2 przeznaczonymi do zgrzewanego mocowania na papie lub membranie
• układ typu wschód-zachów zapewnia produkcję energi elektrycznej w porach dnia, w których występuje jej największe zużycie (gdy energia elektryczna jest najdroższa)
Gwarancja:
Firma BAKS obejmuje 10 letnim okresem gwarancyjnym
elementy wchodzące w skład konstrukcji wsporczej,
wyłącznie przy spełnieniu wszystkich warunków gwarancji
producenta.
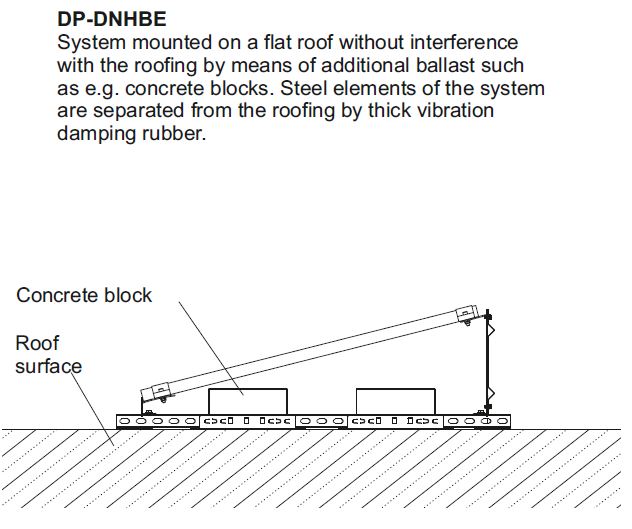
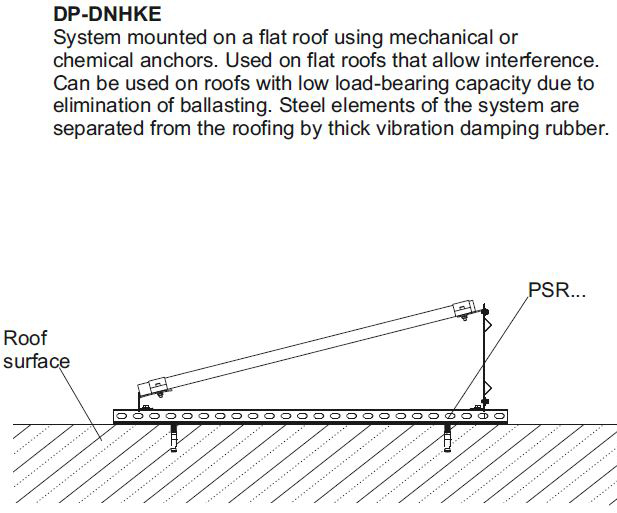
System: DP-DNH...E (10°, 15° i 20°)
Construction assembly instructions for download:
DP-DNHBE
DP-DNHKE
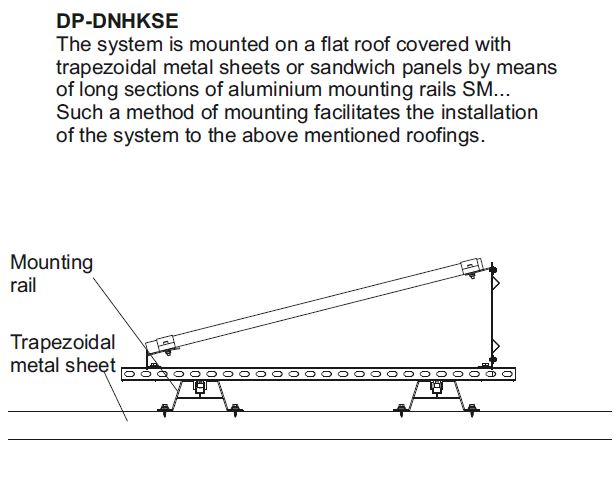
DP-DNHKSE
DP-DNHWE
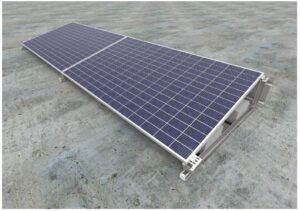
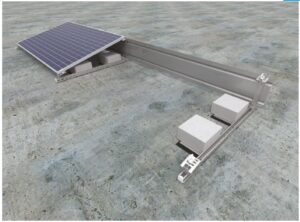
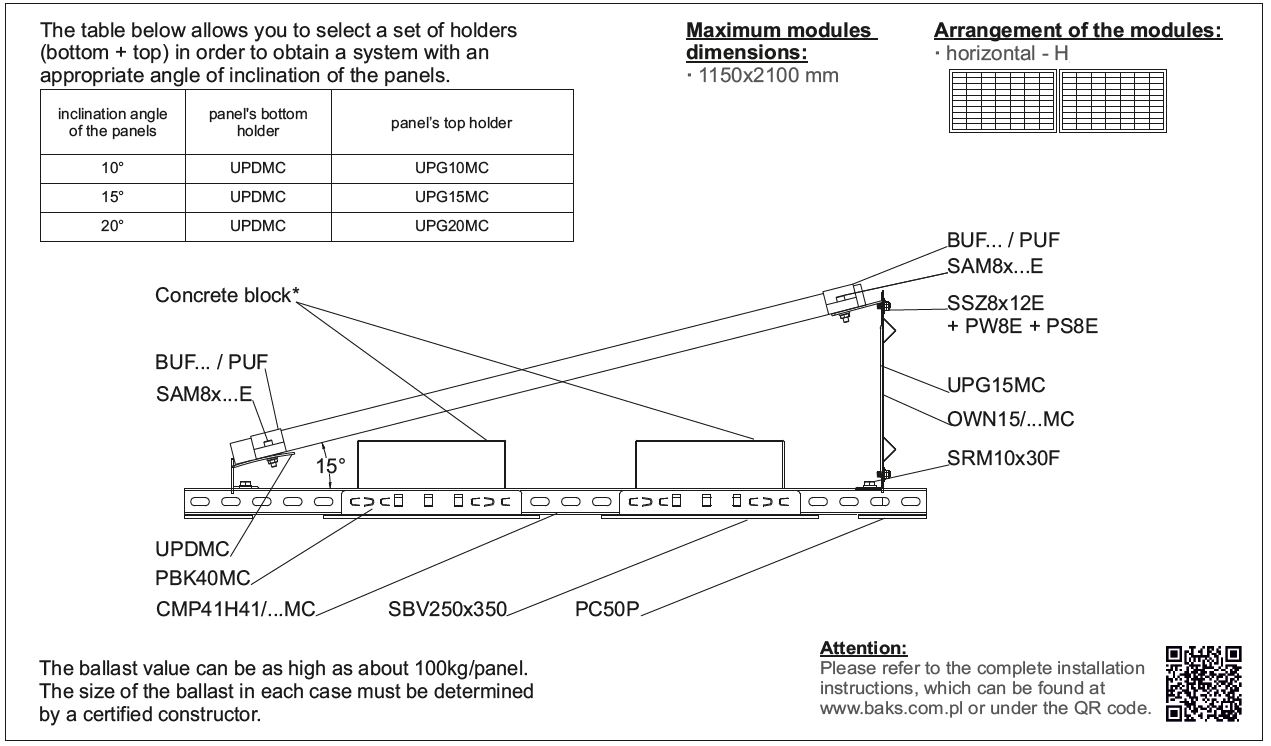
Structure description
Complete support system for fixing the panels horizontally
at angles of 10°, 15° and 20° on a flat roof. The DP-DNHBE
system enables the panels to be installed without disturbing
the roofing thanks to the ballasting of the system with
concrete blocks (protect the blocks from soaking in rainwater).
Technical description:
Materials of the support system:
MC- Coated structural steel:
Magnelis®, MagiZinc®, PosMAC
A- Aluminium
E- Stainless steel
F- Steel in zinc flake coating
Structure tested for strength.
Structure assembly variants:
• anchored to the roof
• ballast (after using vibration damping pads and ballast bases)
• heated
• aluminum mounting rail
Advantages:
– quick installation and low price
– system tested for strength
– steel in Magnelis® coating guarantees very high corrosion resistance
– fixing the panel holders to the main profile with one screw and channel nut
– variable adjustment of the spacing of holders in the main profile
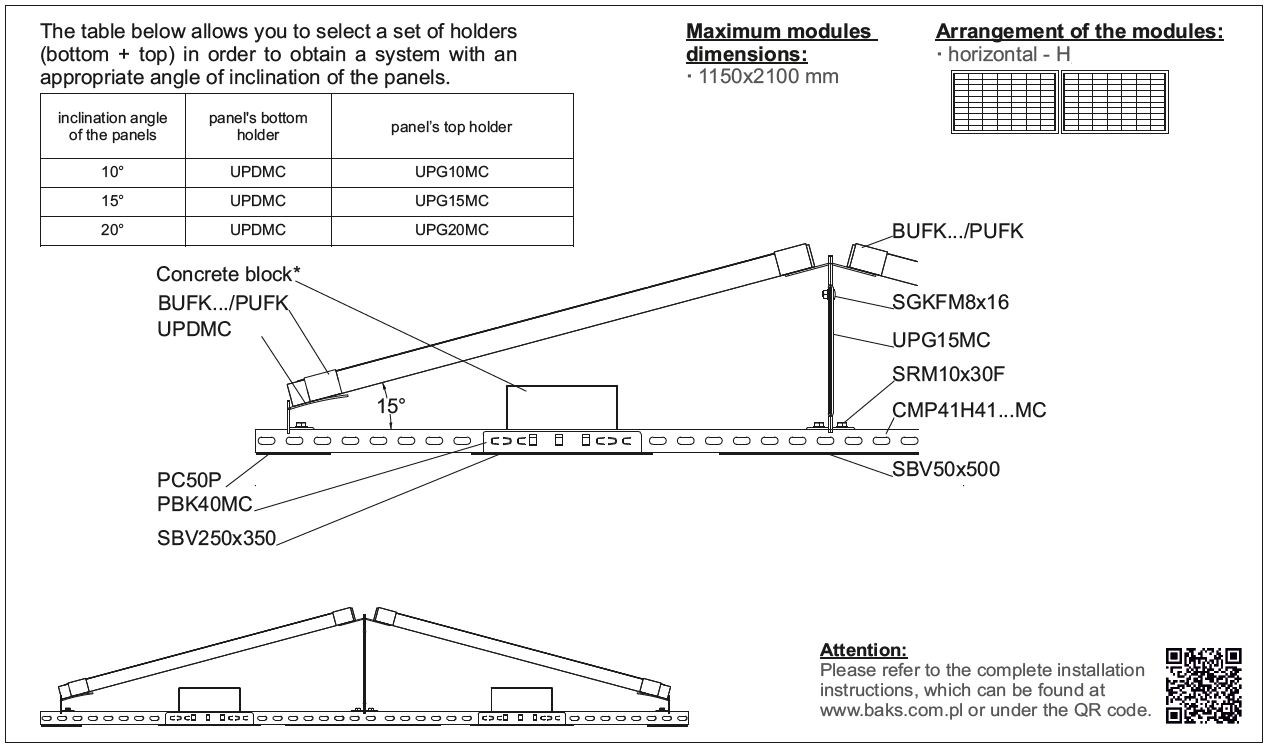
– longitudinal holes for panel mounting in the UPDMC and UPG…MC holders extend the tolerances for mounting of the panels to the system mounted on the roof
– bottom holder for setting three angles: 10°, 15°
Warranty
BAKS provides a 10 year warranty period for the components included in the support structure only if all conditions of the
manufacturer’s warranty are met
System: DP-DNH...E-WZ (east-west) (10°, 15° i 20°)
Construction assembly instructions for download:
DP-DNHBE-WZ
DP-DNHKE-WZ
DP-DNHKSE-WZ
DP-DNHWE-WZ
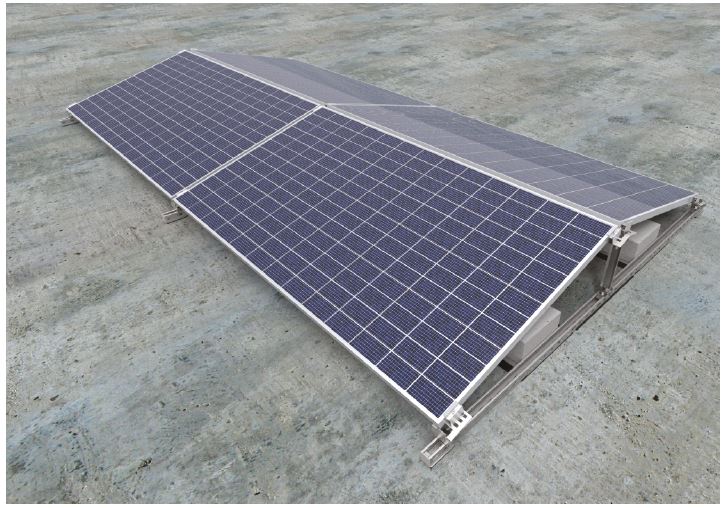
Structure description
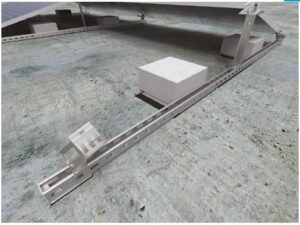
Complete support system for fixing the panels horizontally at angles of 10°,15° and 20° on a flat roof. The DP-DNHBE (W-Z) system enables the panels to be installed without disturbing the roofing thanks to the ballasting of the system with concrete blocks (protect the blocks from soaking in rainwater).
Technical description:
Materials of the support system:
MC- Coated structural steel:
Magnelis®, MagiZinc®, PosMAC
A- Aluminium
E- Stainless steel
F- Steel in zinc flake coating
Structure tested for strength.
Structure assembly variants:
• anchored to the roof
• ballast (after using vibration damping pads and ballast bases)
• heated
• aluminum mounting rail
Advantages:
– quick installation and low price
– system tested for strength
– steel in Magnelis® coating guarantees very high corrosion resistance
– fixing the panel holders to the main profile with one screw and channel nut
– variable adjustment of the spacing of holders in the main profile
– longitudinal holes for panel mounting in the UPDMC and UPG…MC holders extend the tolerances for mounting of the panels to the system mounted on the roof
– bottom holder for setting three angles: 10°, 15° and 20°
– possibility of mounting panels with any length
Warranty
BAKS provides a 10 year warranty period for the components included in the support structure only if all conditions of the manufacturer’s warranty are met
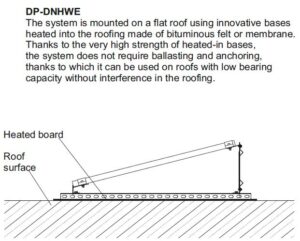
System: DP-DNHWE (10°,15° i 20°) (system wklejany) na dachach pokrytych papą lub membraną
Instrukcja montażu konstrukcji DP-DNHWE do pobrania – DP-DNHWE
Opis konstrukcji
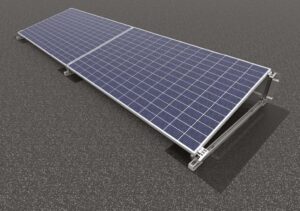
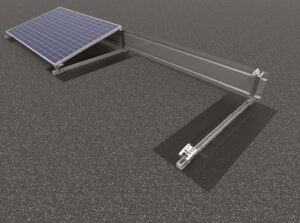
Kompletny system wsporczy umożliwiający zamocowanie paneli
w układzie horyzontalnym pod kątem 10°, 15° lub 20°na dachu płaskim
pokrytym papą lub membraną bez ingerencji w poszycie dachu
i bez zastosowania dodatkowego balastu.
Opis techniczny:
Materiały systemu wsporczego:
MC- Stal konstrukcyjna w powłoce
Magnelis®, MagiZinc®, PosMAC
A- Aluminium
E- Stal nierdzewna
F- Stal cynkowana metodą cynku płatkowego
Konstrukcja przebadana pod kątem wytrzymałościowym
Warianty montażowe konstrukcji:
• wklejana
• kotwiona do dachu
• balastowa
(po zastosowaniu gum wibroizolacyjnych i podstaw balastowych)
• szyny aluminiowe
Zalety:
• szybki montaż i niska cena,
• konstrukcja przebadana pod względem wytrzymałościowym
• wykonanie z blachy w powłoce: Magnelis®, MagiZinc®,
PosMAC gwarantuje bardzo wysoką odporność na korozję
• mocowanie uchwytów paneli do profilu prowadzącego przy
pomocy jednej śruby i nakrętki rombowej
• płynna regulacja rozstawu uchwytów w profilu prowadzącym
• podłużne otwory do montażu paneli w uchwytach UPDMC
oraz UPG..MC poszerzają tolerancje montażu paneli do
zamontowanej na dachu konstrukcji
• uchwyt dolny uniwersalny do ustawienia trzech kątów:
10°,15° i 20°
• brak ingerencji w poszycie dachu
• dzięki zastosowaniu płyt SPM… wyeliminowano dodatkowe
obciążenie dachu w postaci balastu
Gwarancja:
Firma BAKS obejmuje 10 letnim okresem gwarancyjnym
elementy wchodzące w skład konstrukcji wsporczej,
wyłącznie przy spełnieniu wszystkich warunków gwarancji
producenta.
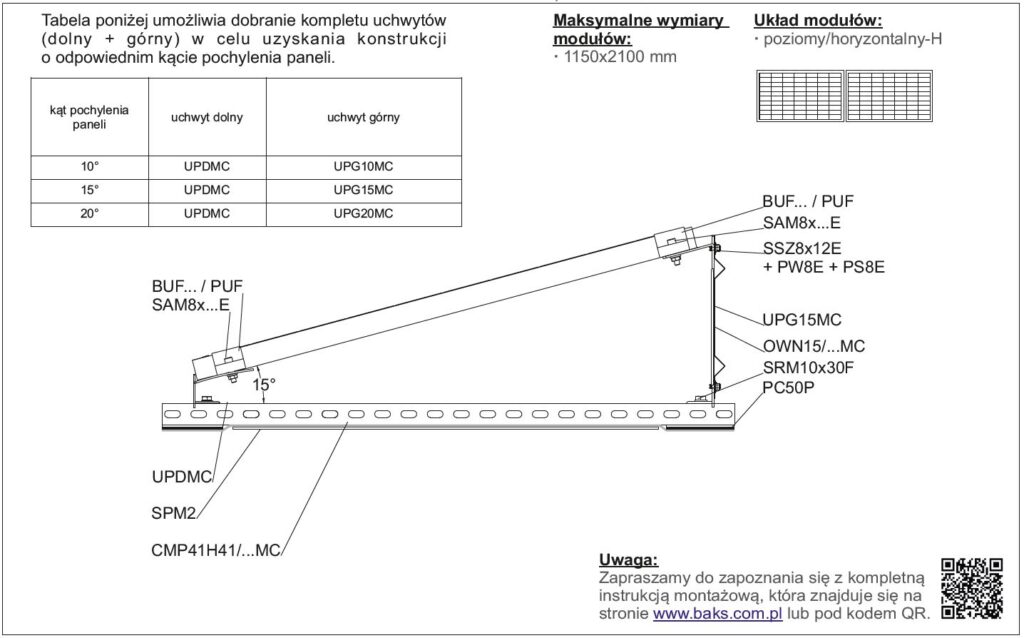
System: DP-DTH...N (10°,15°, 20°) (heated) on flat roofs covered with roofing felt
Construction assembly instructions for download:
DP-DTHBN
DP-DTHKN
DP-DTHKSN
DP-DTHWN
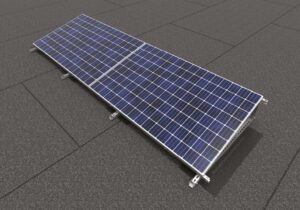
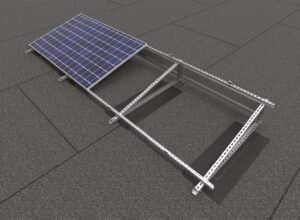
Structure description
Complete support system for fixing the panels horizontally
at angles of 10°,15° and 20° on a flat roof covered with
roofing felt or membrane without disturbing the roofing or
using additional ballasting.
Technical description:
Materials of the support system:
MC- Coated structural steel:
Magnelis®, MagiZinc®, PosMAC
A- Aluminium
E- Stainless steel
F- Steel in zinc flake coating
System tested for strength.
Structure assembly variants:
• heated
• anchored to the roof
• ballast (after using vibration damping pads and ballast bases)
• aluminum mounting rail
Advantages:
• limited number of components and torsion points due to the use of a mounting base at the top of the central vertical channel
• strength-tested system
• made of sheet metal with coating: Magnelis®, MagiZinc®, PosMAC guarantees very high corrosion resistance
• possibility to install panels of any length
• no interference with roof sheathing
• thanks to the use of SPM… eliminated additional load on the roof in the form of ballast
Warranty
BAKS provides a 10 year warranty period for the components included in the support structure only if all conditions of the manufacturer’s warranty are met
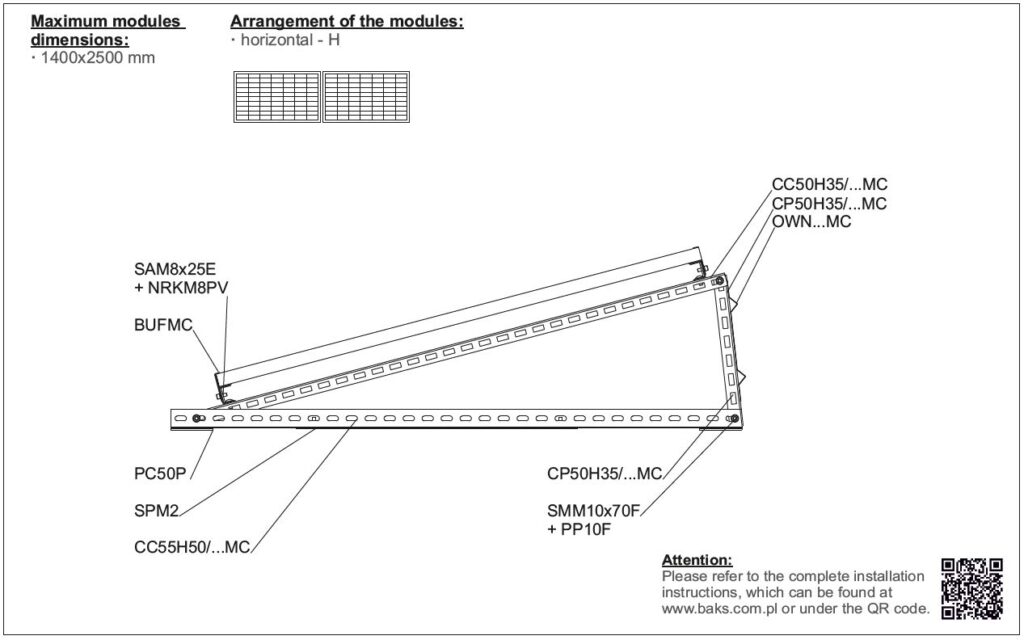
System: DP-DTH...-WZ (10°,15°, 20°) (heated) on flat roofs covered with roofing felt
Construction assembly instructions for download:
DP-DTHBN-WZ
DP-DTHKN-WZ
DP-DTHKSN-WZ
DP-DTHWN-WZ
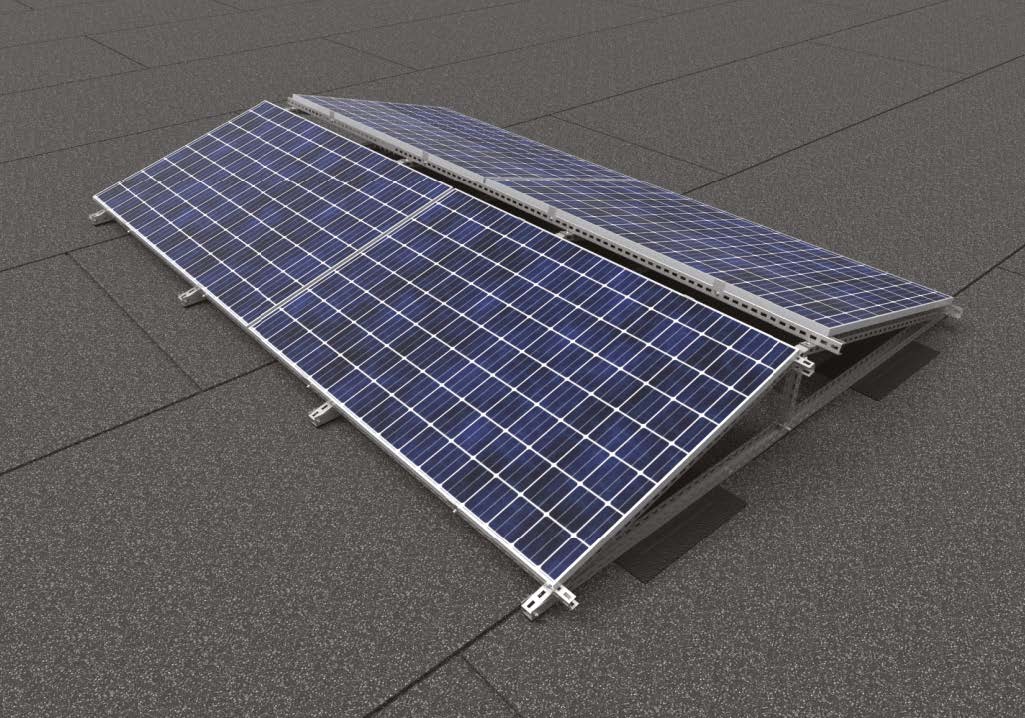
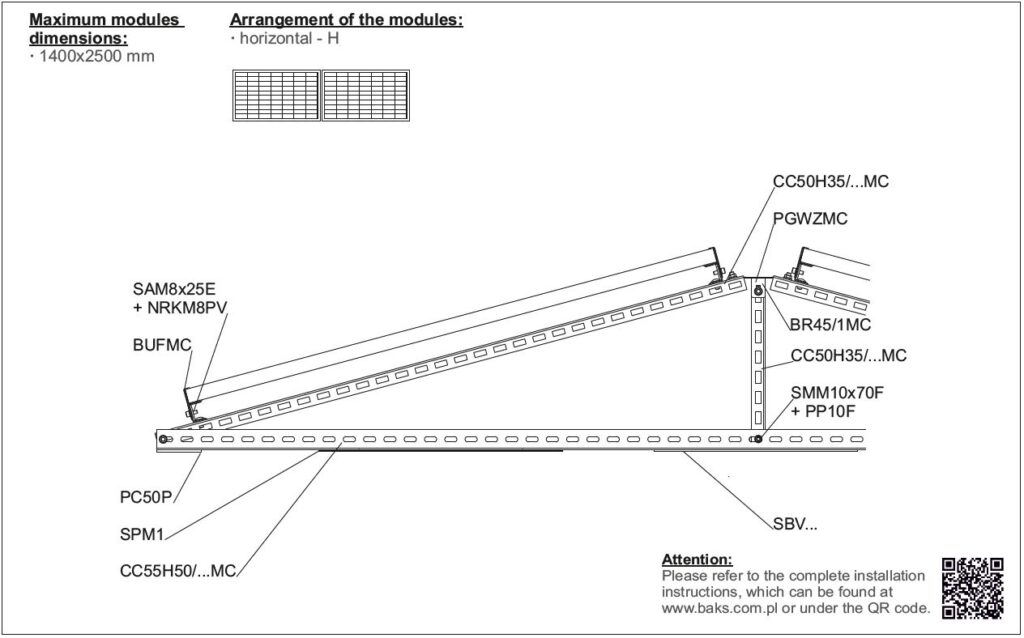
Structure description
Complete support system for fixing the panels horizontally
at angles of 10°,15° and 20° on a flat roof covered with
roofing felt or membrane without disturbing the roofing or
using additional ballasting.
Technical description:
Materials of the support system:
MC- Coated structural steel:
Magnelis®, MagiZinc®, PosMAC
A- Aluminium
E- Stainless steel
F- Steel in zinc flake coating
System tested for strength.
Structure assembly variants:
• heated
• anchored to the roof
• ballast (after using vibration damping pads and ballast bases)
• aluminum mounting rail
Advantages:
• limited number of components and torsion points due to the use of a mounting base at the top of the central vertical channel
• strength-tested system
• made of sheet metal with coating: Magnelis®, MagiZinc®, PosMAC guarantees very high corrosion resistance
• possibility to install panels of any length
• no interference with roof sheathing
• thanks to the use of SPM… eliminated additional load on the roof in the form of ballast
Warranty
BAKS provides a 10 year warranty period for the components
included in the support structure only if all conditions of the
manufacturer’s warranty are met
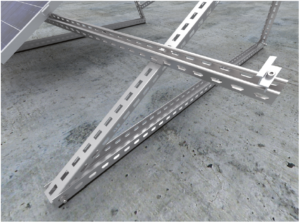
System: DP-DTV...N (25°, 30°, 35°)
Construction assembly instructions for download:
DP-DTVKN
DP-DTVBN
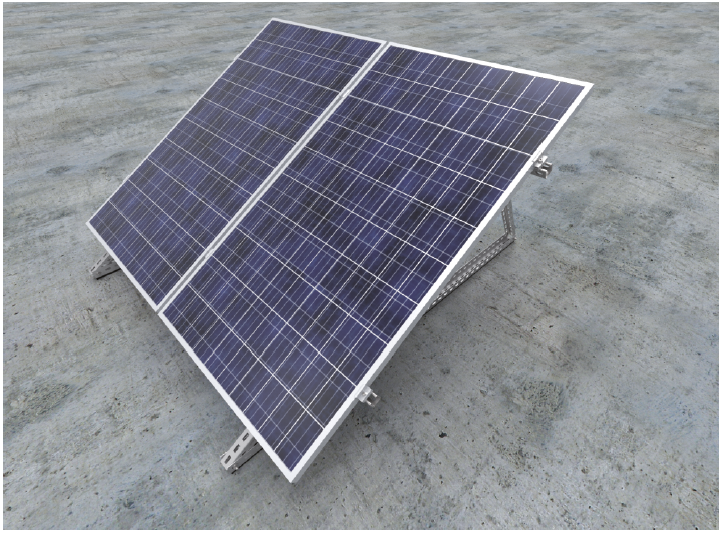
Structure description
Complete support system for fixing the panels vertically at angles
of 25°, 30° and 35° on a flat roof. Anchored system.
Technical description:
Materials of the support system:
MC- Coated structural steel:
Magnelis®, MagiZinc®, PosMAC
A- Aluminium
E- Stainless steel
F- Steel in zinc flake coating
System tested for strength.
Structure assembly variants:
• anchored to the roof
• ballast (after using sleeper paddings and ballast bases)
Advantages:
– quick installation
– low price
– system tested for strength
– high stability of the system
– steel in Magnelis® coating guarantees very high corrosion resistance
– possibility of fixing the panels on aluminium and steel profiles in Magnelis® coating
– possibility of setting three angles: 25°, 30° and 35°
Warranty
BAKS provides a 10 year warranty period for the components included in the support structure only if all conditions of the manufacturer’s warranty are met
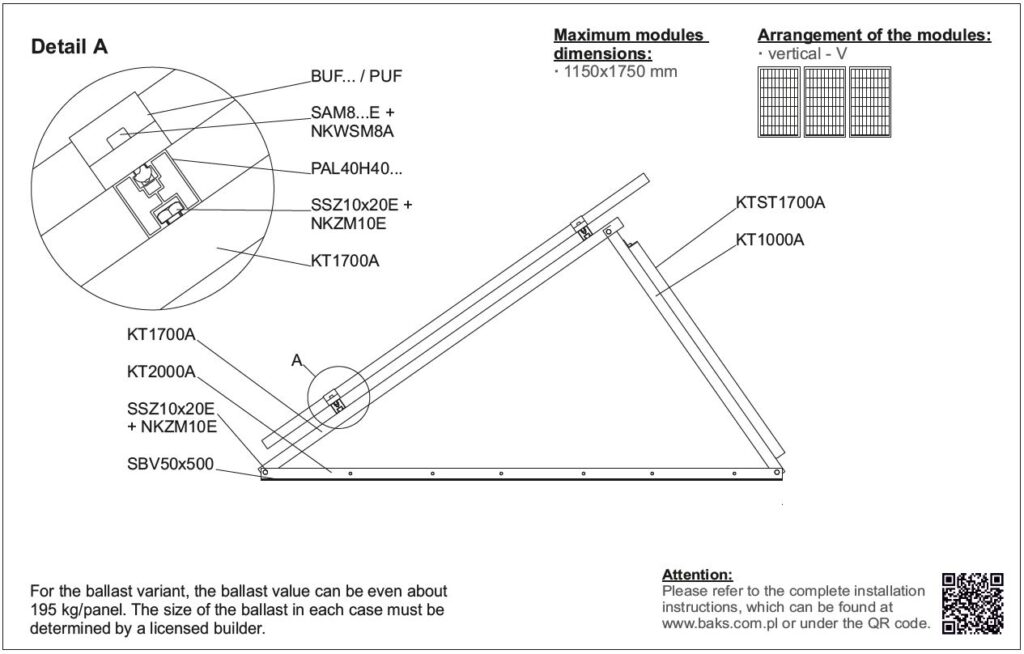
System: DP-DTAV...N (25°, 30°, 35°)
Construction assembly instructions for download:
DP-DTAVKN
DP-DTAVBN
Structure description
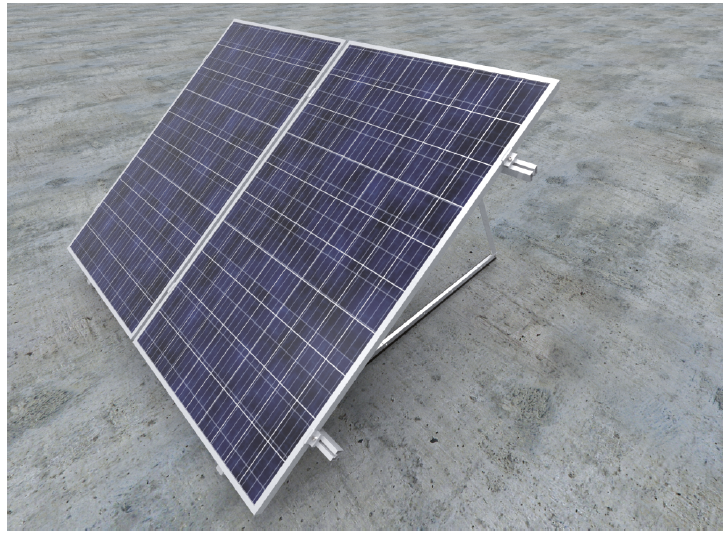
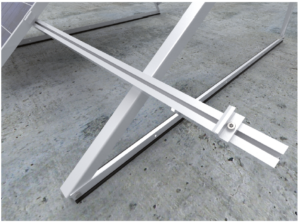
Complete support system for fixing the panels vertically
at angles of 25°, 30° and 35° on a flat roof.
Anchored system.
Technical description:
Materials of the support system:
A- Aluminium
E- Stainless steel
F- Steel in zinc flake coating
System tested for strength.
Structure assembly variants:
• anchored to the roof
• ballast (after using sleeper paddings and ballast bases)
Advantages:
– quick installation
– low price
– system tested for strength
– high stability of the system
– aluminium guarantees very high corrosion resistance and lowers the weight of the support system
– possibility of setting three angles: 25°, 30° and 35°
– lightweight systems, dedicated to roofs with low load capacity
Warranty
BAKS provides a 10 year warranty period for the components included in the support structure only if all conditions of the manufacturer’s warranty are met
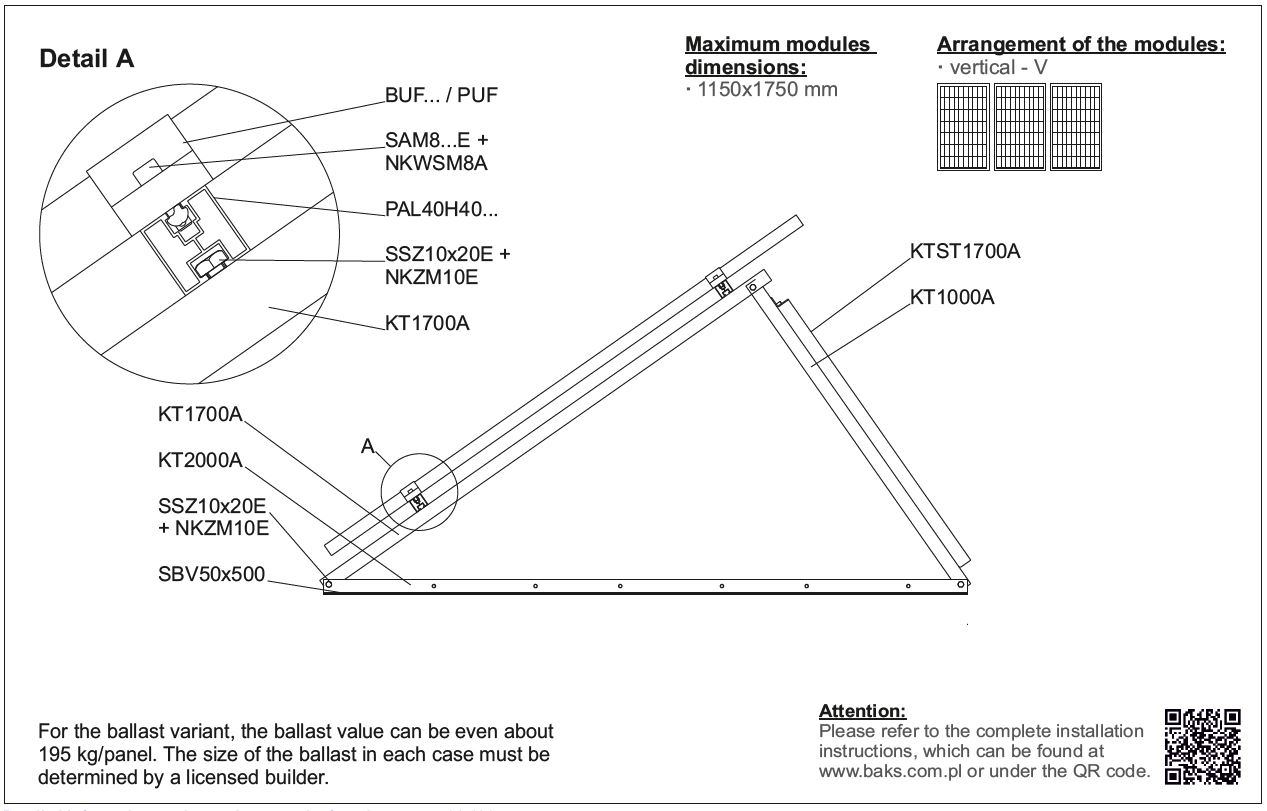
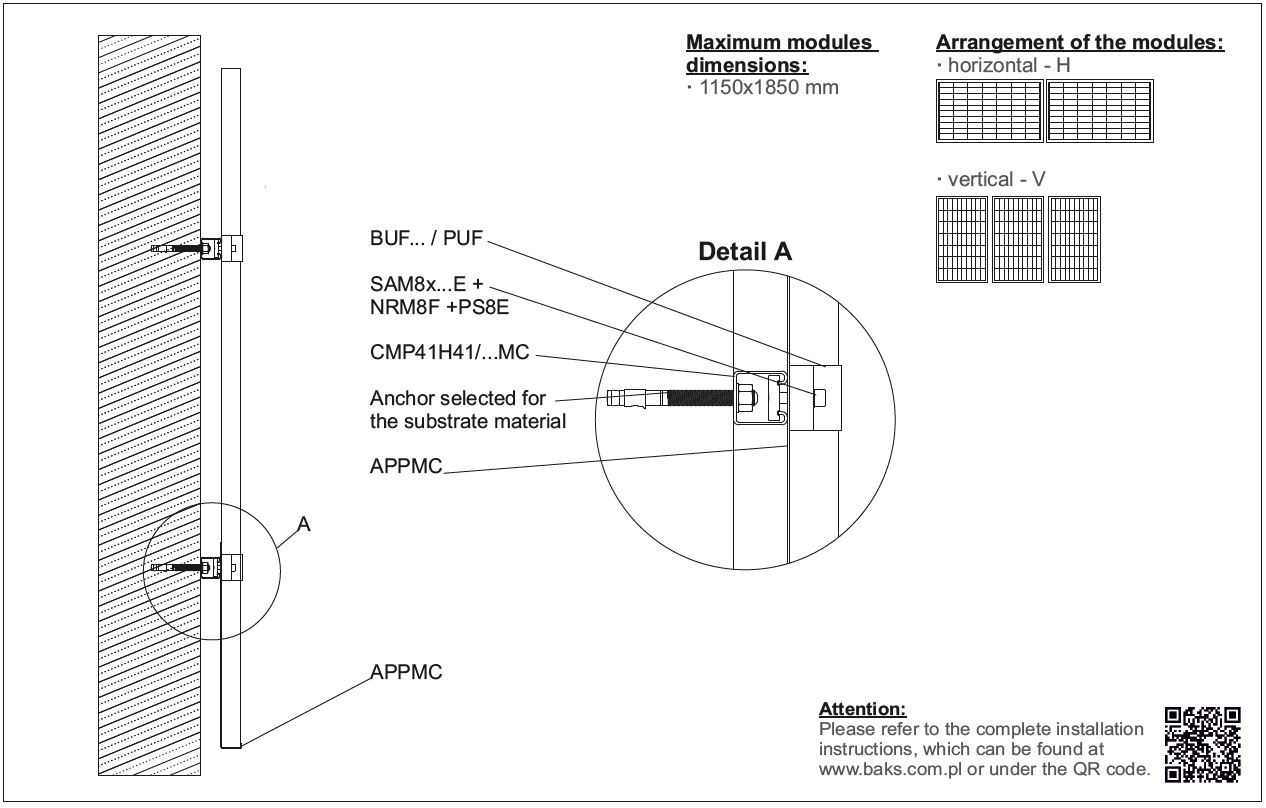
System: E-VKRN on walls
Construction assembly instructions for download:
E-VKRN
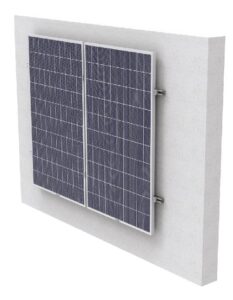
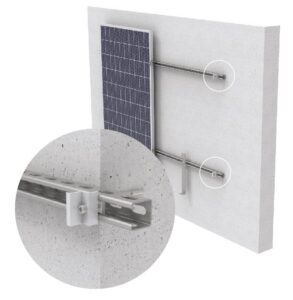
Structure description
Support system for quick installation of PV panels to building
elevations.
Technical description:
Materials of the support system:
MC- Coated structural steel:
Magnelis®, MagiZinc®, PosMAC
A- Aluminium
E- Stainless steel
F- Steel in zinc flake coating
System tested for strength.
Structure assembly variants:
– Anchored with anchors for concrete
– Anchored with chemical anchors for concrete
– Anchored through with threaded rods
(sandwich panel)
Advantages:
– quick installation
– low price
– high stability of the system
– system tested for strength
– steel in Magnelis® coating guarantees very high corrosion resistance
Warranty
BAKS provides a 10 year warranty period for the components included in the support structure only if all conditions of the manufacturer’s warranty are met
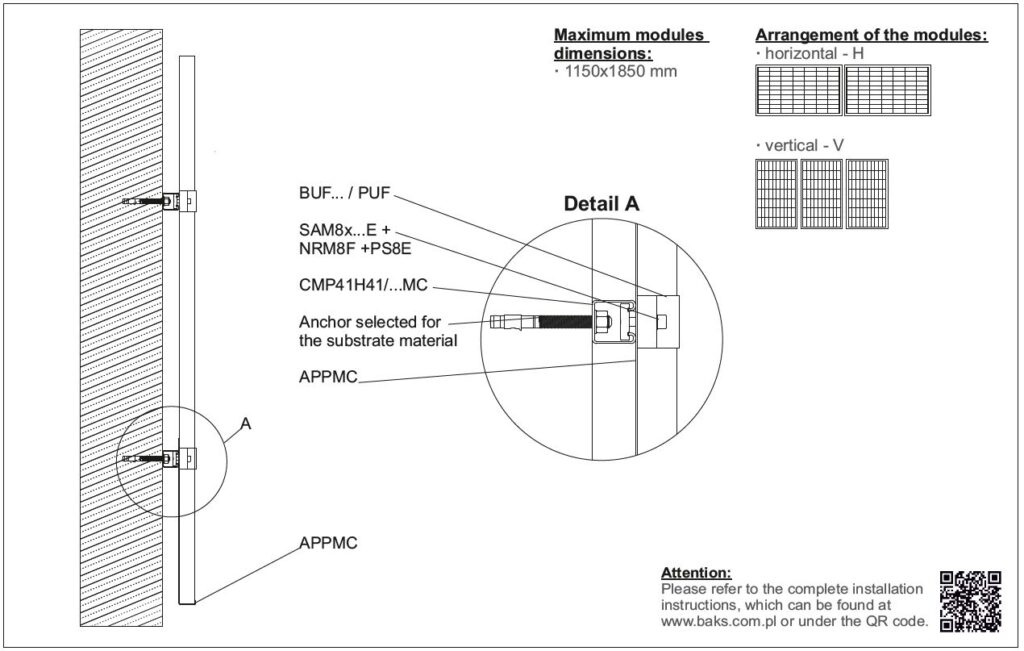
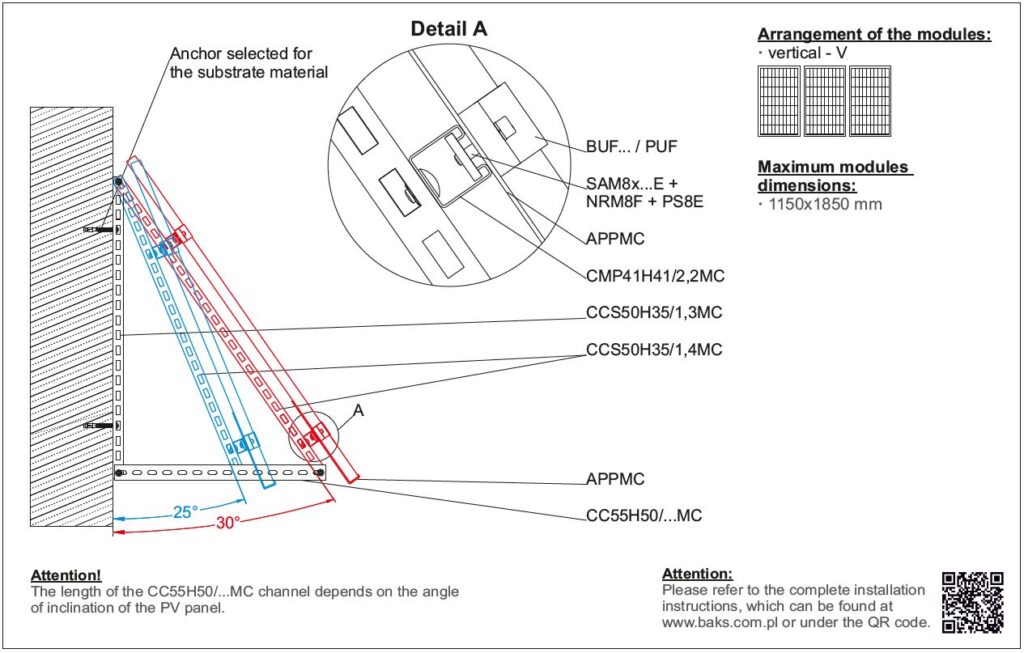
System: E-VKTN na ścianie (25°, 30°)
Construction assembly instructions for download:
E-VKTN
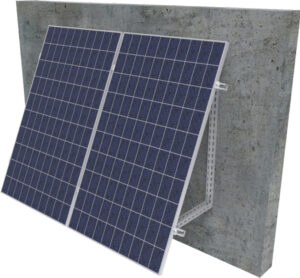
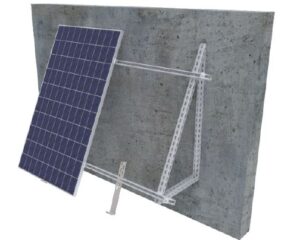
Structure description
Support system for quick installation of PV panels
to building elevations.
Technical description:
Materials of the support system:
MC- Coated structural steel:
Magnelis®, MagiZinc®, PosMAC
A- Aluminium
E- Stainless steel
F- Steel in zinc flake coating
Structure assembly variants:
– Anchored with anchors for concrete
– Anchored with chemical anchors for concrete
– Anchored through with threaded rods (sandwich panel)
Advantages:
– quick installation
– low price
– high stability of the system
– two inclination angle variants: 25° and 30°
– steel in Magnelis® coating guarantees very high corrosion resistance
Warranty
BAKS provides a 10 year warranty period for the components
included in the support structure only if all conditions of the
manufacturer’s warranty are met
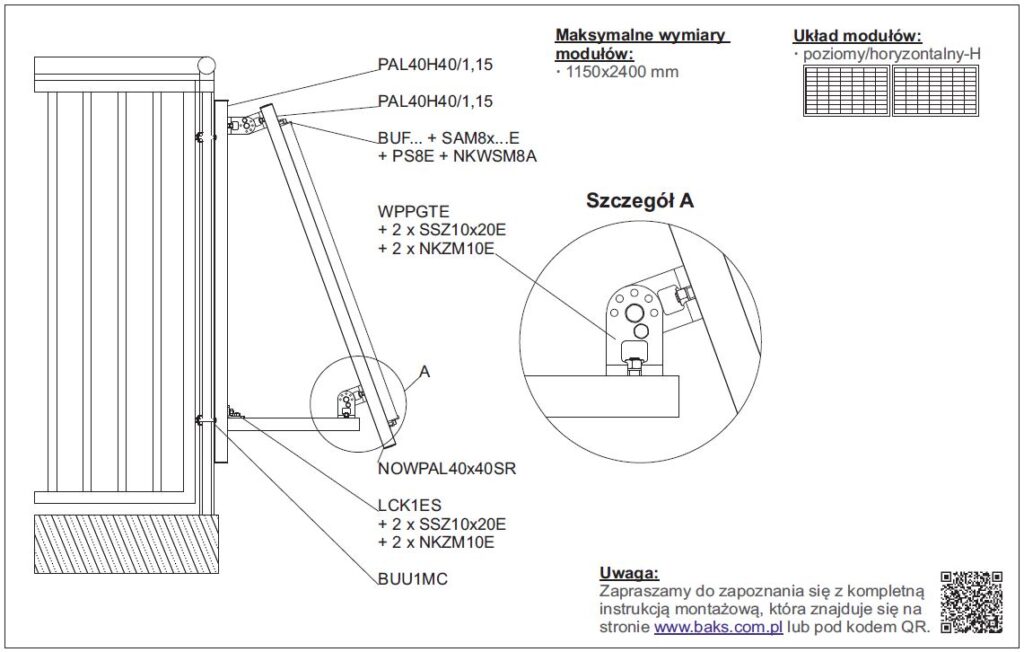
System: B-VPN on balcony railings
Construction assembly instructions for download:
B-VPN
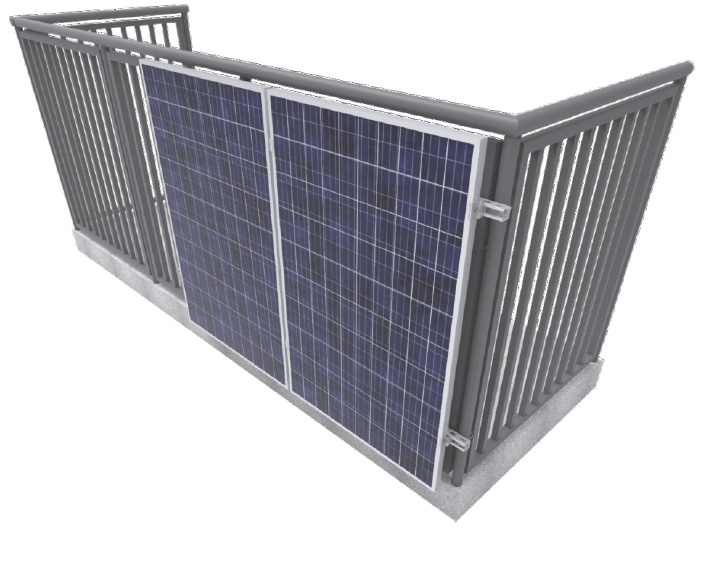
Structure description
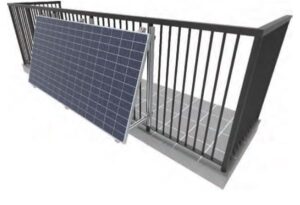
Support system for quick installation of PV panels
to balcony railings.
Technical description:
Materials of the support system:
MC- Coated structural steel:
Magnelis®, MagiZinc®, PosMAC
A- Aluminium
E- Stainless steel
F- Steel in zinc flake coating
System tested for strength.
Structure assembly variants:
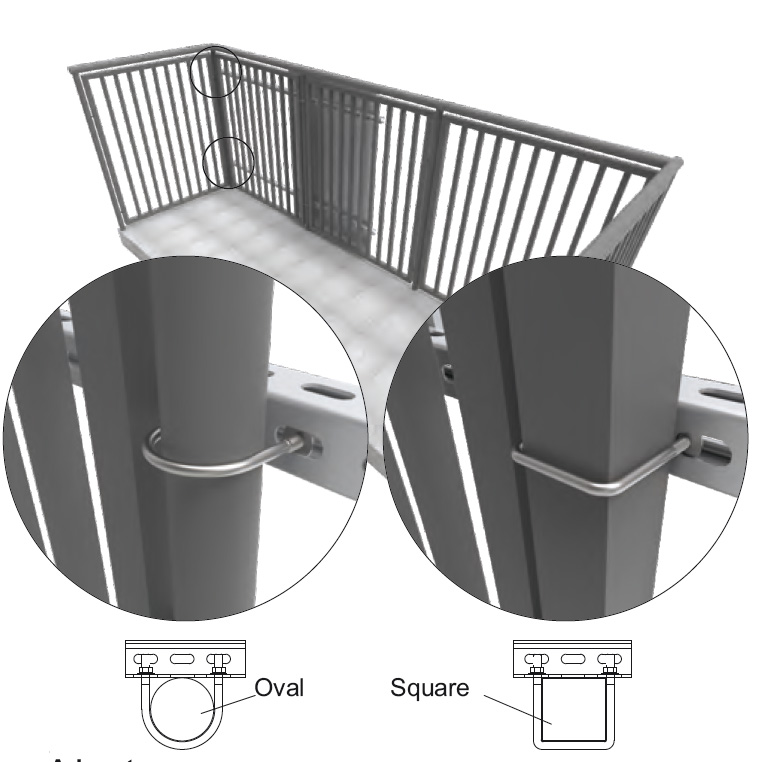
– screwed to balcony railings of round of square section with u-bolts
Advantages:
– quick installation
– low price
– high stability of the system
– system tested for strength
– steel in Magnelis® coating guarantees very high corrosion resistance
Warranty
BAKS provides a 10 year warranty period for the components included in the support structure only if all conditions of the manufacturer’s warranty are met
System: B-HKAN na balustradzie
Instrukcja montażu konstrukcji do pobrania:
Opis konstrukcji:
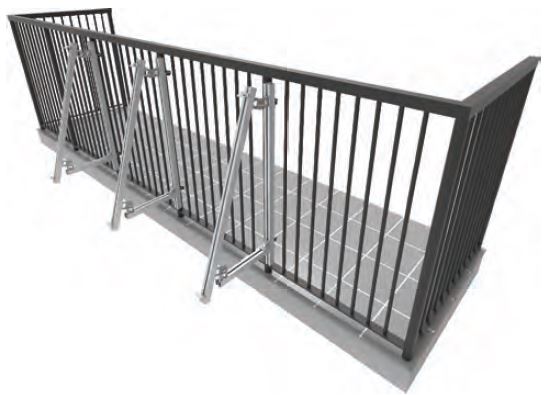
System wsporczy umożliwiający prosty montaż paneli PV
do balustrad.
Opis techniczny:
Materiały systemu montażowego:
MC- Stal konstrukcyjna w powłoce:
Magnelis®, MagiZinc®, PosMAC
A- Aluminium
E- Stal nierdzewna
Warianty montażowe konstrukcji
• przykręcane za pomocą cybantów do balustrad o przekroju
okrągłym lub kwadratowym,
Zalety:
• szybki montaż
• mała waga konstrukcji
• niska cena
• duża stabilność konstrukcji
• konstrukcja przebadana pod względem wytrzymałościowym
• wykonanie z blachy w powłoce Magnelis®, MagiZinc®,
PosMAC gwarantuje bardzo wysoką odporność na korozję
Gwarancja:
Firma BAKS obejmuje 10 letnim okresem gwarancyjnym
elementy wchodzące w skład konstrukcji wsporczej,
wyłącznie przy spełnieniu wszystkich warunków gwarancji
producenta.